
Sitework Estimating Services
Sitework estimates for site contractors, excavation contractors and general contractors. We measure excavation, backfill, base, paving, drainage and landscape from your civil plans and deliver an editable Excel estimate, usually within 24 to 48 hours.
What You Get
- Excavation and backfill volumes
- Base and surface material by thickness
- Geotextile, drainage and pits
- Paving, curbs and landscape areas
- Free revisions when drawings change
What Is Sitework Estimating
Sitework estimating is the process of measuring and pricing the work outside the building. It covers clearing, excavation, backfill, base material, paving, curbs, drainage, utilities, landscaping and the equipment and labor to do it.
Site numbers depend on depth, soil swell and haul. Excavated soil takes more space than it did in the ground, so we add a fluff factor to cut and fill volumes and show it on the estimate. We measure every area and run from the civil plans in PlanSwift and Bluebeam, so your bid matches the drawings.
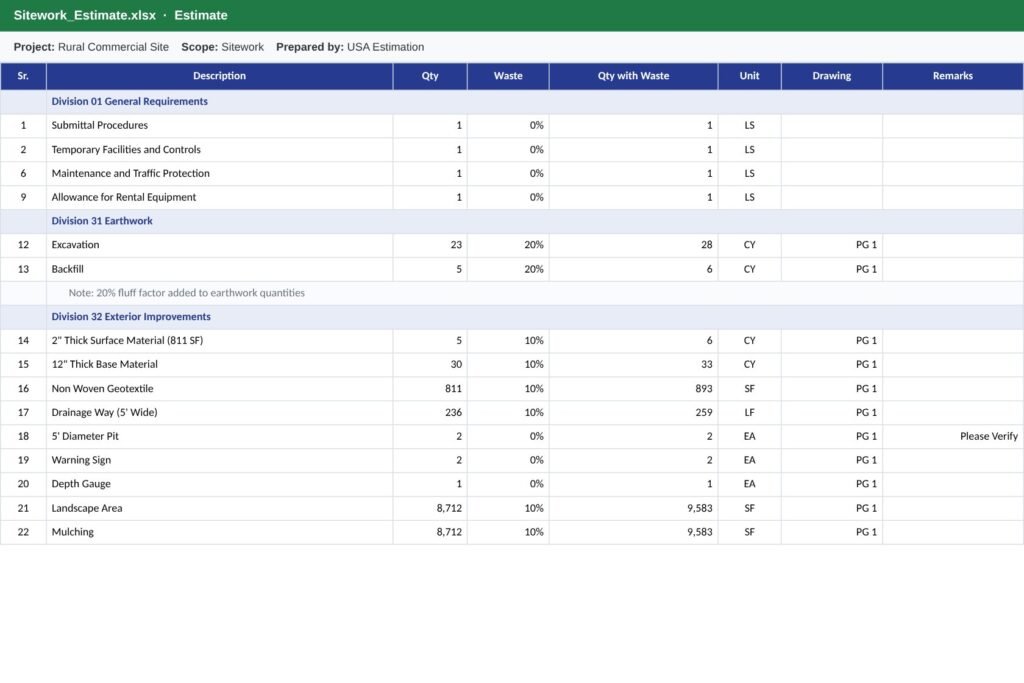
Sitework Scopes We Cover
Excavation and Backfill
Cut, fill and trench volumes in cubic yards with swell factors shown.
Base and Surface Material
Aggregate base and surface courses by area and thickness.
Paving and Curbs
Asphalt and concrete paving, curbs, sidewalks and striping.
Drainage
Drainage ways, pits, pipes, inlets and geotextile fabric.
Landscape
Landscape areas, mulch, sod and seeding by square foot.
General Conditions
Mobilization, traffic protection, permits and rental equipment.
Site Projects We Estimate
From small commercial sites to subdivisions, as a standalone sitework estimate or as part of a whole job estimate.
Commercial Sites
Parking lots, drainage and landscape for new buildings.
Residential Lots
Grading, driveways and utility trenches for homes.
Industrial Pads
Building pads, heavy base and truck paving.
Parks and Public Sites
Walkways, drainage and landscape areas.
Our Sitework Estimating Process
Send your plans
Upload your drawings, specifications and bid date, or email them to us.
Get a fixed quote
We review the scope and reply with a price and delivery date.
We build the estimate
Our estimators complete the takeoff and pricing for your scope.
Receive and revise
Get your editable Excel estimate, with free revisions any time.
What You Receive
- Cut and fill volumes in cubic yards
- Base and surface material quantities
- Drainage items by count and length
- Paving and landscape areas
- Material and labor priced in Excel
- Takeoff markups for review
Why Site Contractors Choose Us
- Estimators who read civil plans every week
- Swell factors shown on every volume
- Every item tied to its drawing sheet
- Fast turnaround on bid deadlines
- Free revisions when drawings change
- Editable Excel you can price yourself
Frequently Asked Questions
How much does a sitework estimate cost?
The price depends on the size of the project and the scope you need. Send your plans and we reply with a fixed quote, usually the same day.
How long does a sitework estimate take?
Most sitework estimates are delivered within 24 to 48 hours. Large projects can take a little longer and we tell you upfront.
What do I need to send?
Send the civil plans, grading and drainage plans, details and any geotechnical report. PDF drawings are fine.
Do you include paving and landscape?
Yes. We can include paving, curbs, sidewalks and landscape with the earthwork, or price only the scope you need.
Do you add swell to earthwork?
Yes. We add a fluff factor to excavation and backfill volumes and show it on the estimate so you can adjust it.
Which software do you use?
We use PlanSwift and Bluebeam for takeoffs and RSMeans data for pricing.
Are revisions free?
Yes. If the drawings change or you need an alternate, we update the estimate at no extra cost.
Request a Free Quote
Upload your plans and we will reply with a fixed price and delivery date, usually the same day.
Phone
+1 718 305 4518
Office
1942 Broadway St., Suite 314C
Boulder, CO 80302, USA
USA Estimation LLC
Construction estimating and quantity takeoff services for contractors, builders and developers across the United States and Canada.
Services
Contact
1942 Broadway St., Suite 314C
Boulder, CO 80302, USA
+1 718 305 4518
info@usaestimation.com
© 2026 USA Estimation LLC. All rights reserved.