
Remodeling and Renovation Estimating Services
Remodeling estimates for remodelers, home builders and general contractors. From kitchen and bath remodels to additions and full renovations, we price demolition and new work from your plans in an editable Excel estimate, usually within 24 to 48 hours.
What You Get
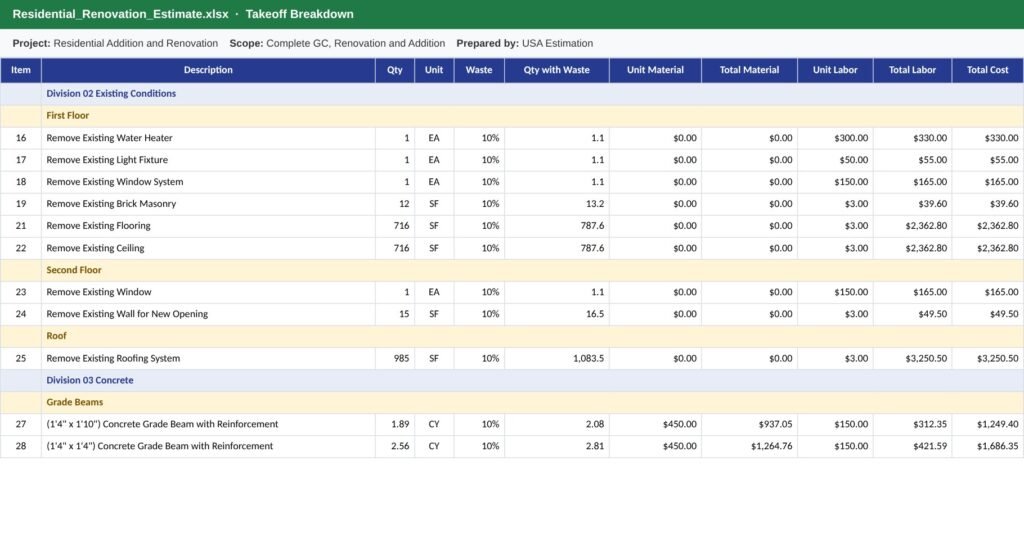
- Demolition by floor and area
- New framing, concrete and openings
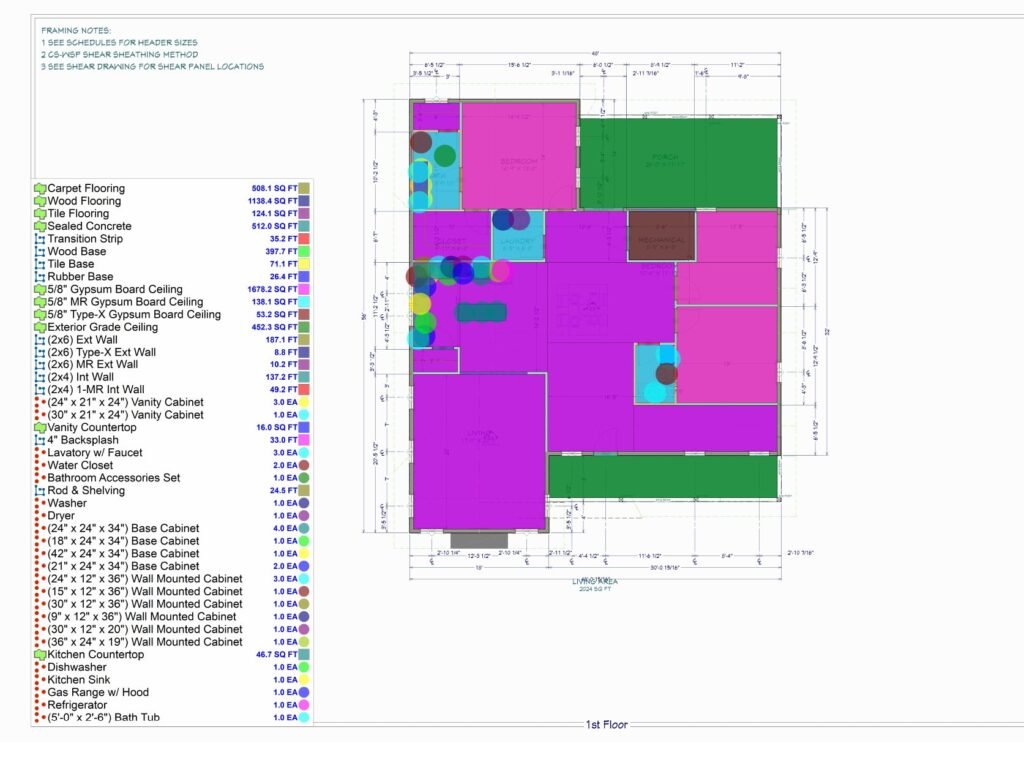
- Finishes, cabinets and fixtures
- Additions and second story work
- Free revisions when drawings change
What Is Remodeling Estimating
Remodeling estimating is the process of pricing work on an existing building. It covers selective demolition, new framing, foundations for additions, roofing, windows and doors, MEP changes, drywall, flooring, paint, cabinets and finishes.
Remodels mix old and new work on every sheet. Each removed window, wall and ceiling has to be priced along with what replaces it. We go through the existing and new plans in PlanSwift and Bluebeam and organize the estimate by CSI division, so your client sees a clear and complete number.
Remodeling Scopes We Cover
Selective Demolition
Walls, ceilings, flooring, windows and roofing removed by floor.
Additions
Foundations, framing, roofing and finishes for new rooms.
Kitchen Remodels
Cabinets, countertops, appliances, tile and lighting.
Bathroom Remodels
Fixtures, tile, shower enclosures and accessories.
Openings
New windows, doors and enlarged openings with headers.
Finishes
Drywall, paint, flooring and trim throughout the home.
Remodeling Projects We Estimate
From small projects to large buildings, as a standalone remodeling estimate or as part of a whole job estimate.
Whole Home Renovations
Gut renovations of existing houses.
Additions
Ground floor and second story additions.
Kitchens and Baths
Interior remodels with new finishes.
Commercial Renovations
Tenant spaces and building upgrades.
Our Remodeling Estimating Process
Send your plans
Upload your drawings, specifications and bid date, or email them to us.
Get a fixed quote
We review the scope and reply with a price and delivery date.
We build the estimate
Our estimators complete the takeoff and pricing for your scope.
Receive and revise
Get your editable Excel estimate, with free revisions any time.
What You Receive
- Demolition quantities by floor
- New work quantities by trade
- Finishes and fixtures by room
- Openings and structural changes
Why Remodelers Choose Us
- Estimators who price renovations every week
- Demolition and new work in one estimate
- Organized by CSI division for clear bids
- Fast turnaround on bid deadlines
- Free revisions when drawings change
- Editable Excel you can price yourself
Frequently Asked Questions
How much does a remodeling estimate cost?
The price depends on the size of the project and the scope you need. Send your plans and we reply with a fixed quote, usually the same day.
How long does a remodeling estimate take?
Most remodeling estimates are delivered within 24 to 48 hours. Large projects can take a little longer and we tell you upfront.
What do I need to send?
Send the existing and proposed plans, elevations and any demolition notes. PDF drawings are fine.
Do you include demolition?
Yes. Every item removed is listed by floor along with the new work that replaces it.
Do you estimate additions?
Yes. Foundations, framing, roofing, openings, MEP and finishes for additions are all included.
Which software do you use?
We use PlanSwift and Bluebeam for takeoffs and RSMeans data for pricing.
Are revisions free?
Yes. If the drawings change or you need an alternate, we update the estimate at no extra cost.
Request a Free Quote
Upload your plans and we will reply with a fixed price and delivery date, usually the same day.
Phone
+1 718 305 4518
Office
1942 Broadway St., Suite 314C
Boulder, CO 80302, USA
USA Estimation LLC
Construction estimating and quantity takeoff services for contractors, builders and developers across the United States and Canada.
Services
Contact
1942 Broadway St., Suite 314C
Boulder, CO 80302, USA
+1 718 305 4518
info@usaestimation.com
© 2026 USA Estimation LLC. All rights reserved.