
Structural Steel Estimating Services
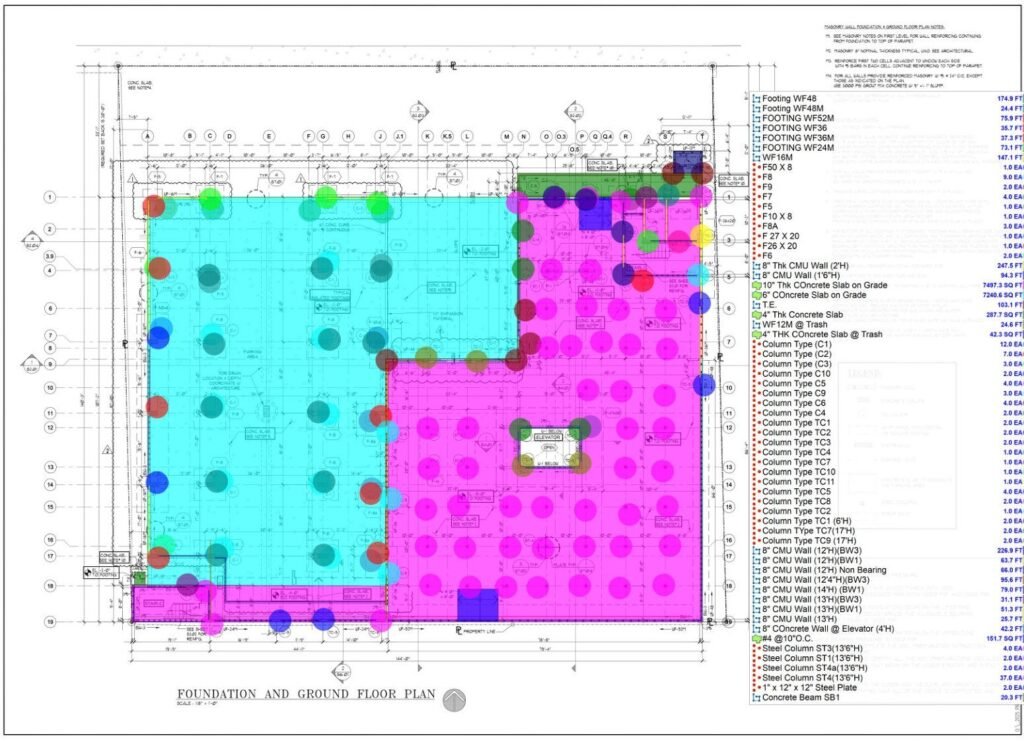
Structural steel estimates for steel fabricators, erectors and general contractors. We take off every column, beam, plate, angle and deck area from your structural plans and deliver an editable Excel estimate, usually within 24 to 48 hours.
What You Get
- Columns and beams by size and weight
- Plates, angles, caps and connections
- Composite metal deck and slab on deck
- Miscellaneous metals and canopies
- Free revisions when drawings change
What Is Structural Steel Estimating
Structural steel estimating is the process of measuring and pricing the steel frame of a building. It covers columns, beams, joists, metal deck, base plates, angles, connections, miscellaneous metals and the labor to fabricate and erect them.
Steel is priced by weight, so every member must be counted at its correct size and length. We read the framing plans and schedules in PlanSwift and Bluebeam and list HSS and wide flange members, plates and deck separately, so your bid matches the drawings.

Steel Scopes We Cover
Steel Columns
HSS and wide flange columns by size, height and count.
Beams and Girders
Wide flange beams measured by length and converted to weight.
Metal Deck
Composite and roof deck by area with slab on deck and mesh.
Plates and Connections
Base plates, cap plates, angles and connection material.
Canopies and Misc Metals
Canopies, lintels, ladders, railings and embeds.
Erection Labor
Labor hours for setting columns, beams and deck.
Steel Projects We Estimate
From small projects to large buildings, as a standalone structural steel estimate or as part of a whole job estimate.
Self Storage
Multi story steel framed storage buildings.
Industrial
Warehouses and pre engineered buildings.
Commercial
Offices, retail and mixed use frames.
Residential
Steel beams, posts and moment frames in homes.
Our Steel Estimating Process
Send your plans
Upload your drawings, specifications and bid date, or email them to us.
Get a fixed quote
We review the scope and reply with a price and delivery date.
We build the estimate
Our estimators complete the takeoff and pricing for your scope.
Receive and revise
Get your editable Excel estimate, with free revisions any time.
What You Receive
- Members by size with length and weight
- Plates, angles and connections by count
- Deck areas in square feet
- Labor hours for erection
Why Steel Contractors Choose Us
- Estimators who read framing plans every week
- Members counted by size and weight
- Deck and slab on deck included
- Fast turnaround on bid deadlines
- Free revisions when drawings change
- Editable Excel you can price yourself
Frequently Asked Questions
How much does a structural steel estimate cost?
The price depends on the size of the project and the scope you need. Send your plans and we reply with a fixed quote, usually the same day.
How long does a structural steel estimate take?
Most structural steel estimates are delivered within 24 to 48 hours. Large projects can take a little longer and we tell you upfront.
What do I need to send?
Send the structural plans, framing plans, column and beam schedules and steel details. PDF drawings are fine.
Do you include metal deck?
Yes. Composite and roof deck are measured by area along with the slab on deck and welded wire mesh.
Do you price steel by weight?
Yes. Beams and columns are listed by size and length and converted to pounds for pricing.
Which software do you use?
We use PlanSwift and Bluebeam for takeoffs and RSMeans data for pricing.
Are revisions free?
Yes. If the drawings change or you need an alternate, we update the estimate at no extra cost.
Request a Free Quote
Upload your plans and we will reply with a fixed price and delivery date, usually the same day.
Phone
+1 718 305 4518
Office
1942 Broadway St., Suite 314C
Boulder, CO 80302, USA
USA Estimation LLC
Construction estimating and quantity takeoff services for contractors, builders and developers across the United States and Canada.
Services
Contact
1942 Broadway St., Suite 314C
Boulder, CO 80302, USA
+1 718 305 4518
info@usaestimation.com
© 2026 USA Estimation LLC. All rights reserved.