
Multifamily Construction Estimating Services
Multifamily estimates for developers, general contractors and subcontractors. From townhomes to mid rise apartments, we take off every unit type and common area from your plans and deliver an editable Excel estimate, usually within 24 to 48 hours.
What You Get
- Quantities for each unit type
- Rated walls, corridors and common areas
- Every trade by CSI division
- Site, amenities and parking
- Free revisions when drawings change
What Is Multifamily Estimating
Multifamily estimating is the process of pricing apartment, condo and townhome buildings. It covers sitework, foundations, framing, rated assemblies, roofing, openings, MEP, finishes, specialties and amenities like pools, courtyards and parking.
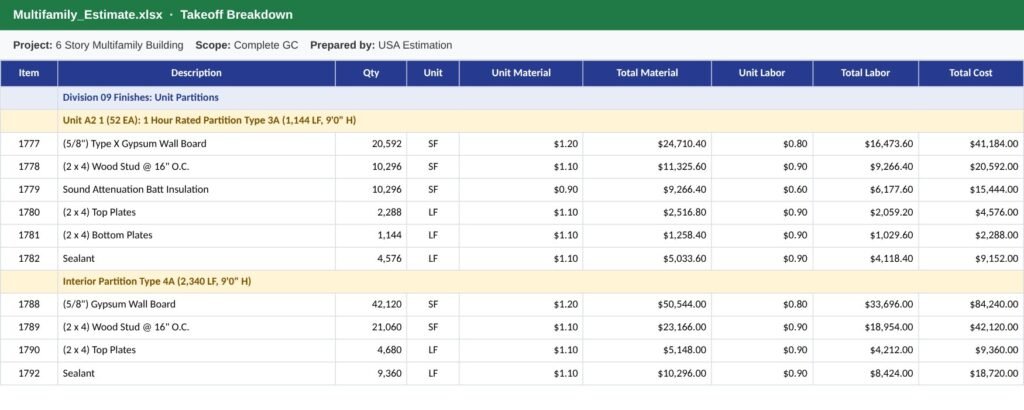
Multifamily projects repeat the same unit many times, so one mistake is multiplied across the building. We take off each unit type once in PlanSwift and Bluebeam and multiply it by the unit count, then add corridors and common areas, so your bid is accurate and easy to check.
Multifamily Scopes We Cover
Unit Types
Each unit type taken off once and multiplied by its count.
Rated Assemblies
Fire rated unit walls, corridors and shafts.
Sound Insulation
Sound attenuation between units and floors.
MEP Systems
Plumbing, HVAC and electrical per unit and common area.
Amenities
Pools, courtyards, clubhouses and pocket parks.
Site and Parking
Paving, curbs, utilities and landscaping.
Multifamily Projects We Estimate
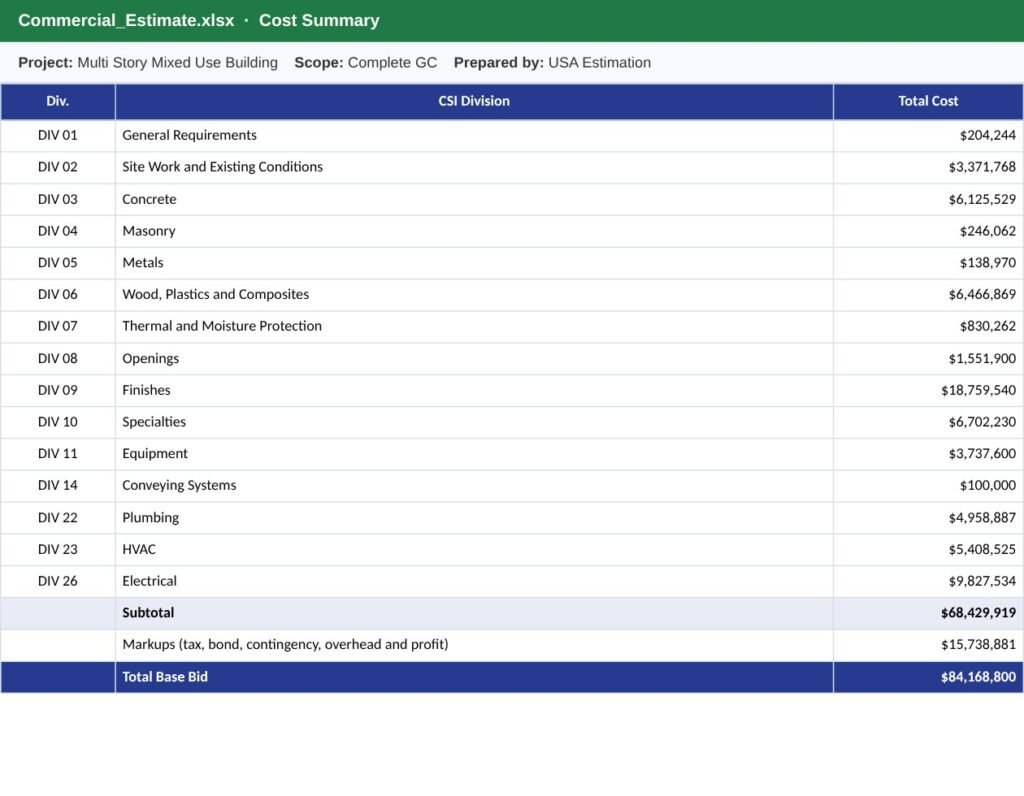
From small projects to large buildings, as a standalone multifamily estimate or as part of a whole job estimate.
Mid Rise Apartments
Four to six story wood and concrete buildings.
Mixed Use
Retail on the ground floor with units above.
Townhomes
Rows of attached homes.
Senior Living
Apartments with shared amenities.
Our Multifamily Estimating Process
Send your plans
Upload your drawings, specifications and bid date, or email them to us.
Get a fixed quote
We review the scope and reply with a price and delivery date.
We build the estimate
Our estimators complete the takeoff and pricing for your scope.
Receive and revise
Get your editable Excel estimate, with free revisions any time.
What You Receive
- Quantities by unit type and count
- Rated wall and corridor quantities
- Common area and amenity quantities
- Site and parking quantities
Why Multifamily Builders Choose Us
- Estimators who price unit plans every week
- Unit types counted once and multiplied
- Organized by CSI division
- Fast turnaround on bid deadlines
- Free revisions when drawings change
- Editable Excel you can price yourself
Frequently Asked Questions
How much does a multifamily estimate cost?
The price depends on the size of the project and the scope you need. Send your plans and we reply with a fixed quote, usually the same day.
How long does a multifamily estimate take?
Most multifamily estimates are delivered within 24 to 48 hours. Large projects can take a little longer and we tell you upfront.
What do I need to send?
Send the full drawing set with unit plans, building sections, site plans and specs. PDF drawings are fine.
Do you take off each unit type?
Yes. Every unit type is taken off once and multiplied by its count, then corridors and common areas are added.
Can you estimate one trade only?
Yes. Subcontractors can order only drywall, framing, electrical or any other trade.
Which software do you use?
We use PlanSwift and Bluebeam for takeoffs and RSMeans data for pricing.
Are revisions free?
Yes. If the drawings change or you need an alternate, we update the estimate at no extra cost.
Request a Free Quote
Upload your plans and we will reply with a fixed price and delivery date, usually the same day.
Phone
+1 718 305 4518
Office
1942 Broadway St., Suite 314C
Boulder, CO 80302, USA
USA Estimation LLC
Construction estimating and quantity takeoff services for contractors, builders and developers across the United States and Canada.
Services
Contact
1942 Broadway St., Suite 314C
Boulder, CO 80302, USA
+1 718 305 4518
info@usaestimation.com
© 2026 USA Estimation LLC. All rights reserved.