Industrial Construction Estimating Services
Industrial construction estimates for general contractors, mechanical contractors and plant owners. From treatment plants to warehouses and process buildings, we take off every trade from your plans and deliver an editable Excel estimate.
What You Get
- Process piping and equipment
- Concrete foundations and slabs
- Structural steel and metal buildings
- Electrical and instrumentation
- Demolition for plant upgrades
What Is Industrial Construction Estimating
Industrial construction estimating is the process of pricing plants, process buildings and heavy facilities. It covers sitework, foundations, equipment pads, structural steel, process piping, pumps, tanks, mechanical systems, electrical power, instrumentation and demolition of existing systems.
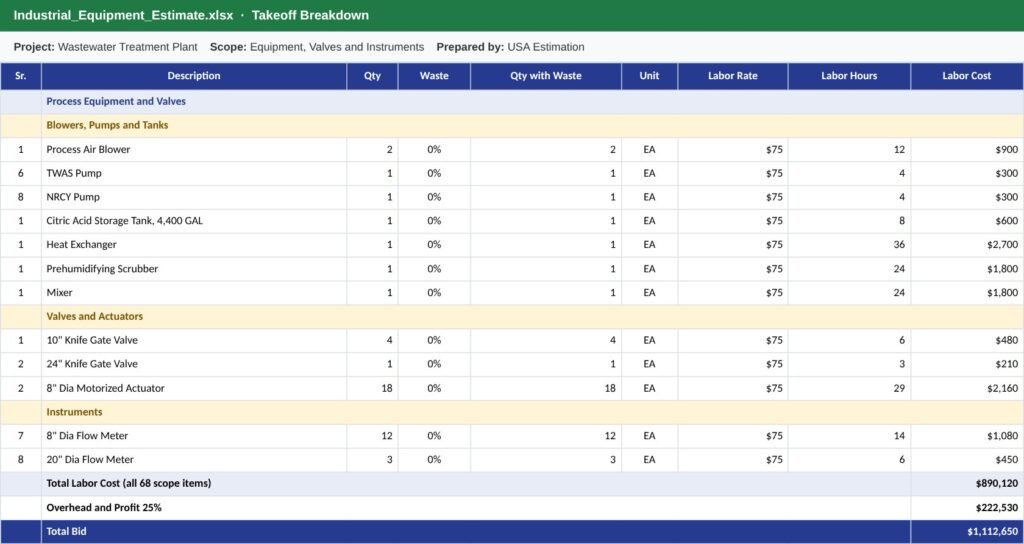
Industrial projects have more equipment and piping than a normal building, and labor hours drive the cost. We take every system from the civil, structural, process and electrical drawings in PlanSwift and Bluebeam and show labor hours on every line, so your bid reflects the real work.
Industrial Scopes We Cover
Process Piping
Pipe, fittings and valves for every process system.
Equipment
Pumps, blowers, tanks, mixers and heat exchangers.
Foundations and Pads
Equipment pads, foundations and slabs.
Structural Steel
Platforms, pipe racks and steel frames.
Power and Controls
Power distribution, instruments and controls.
Demolition
Removal of existing pipe, pumps and equipment.
Industrial Projects We Estimate
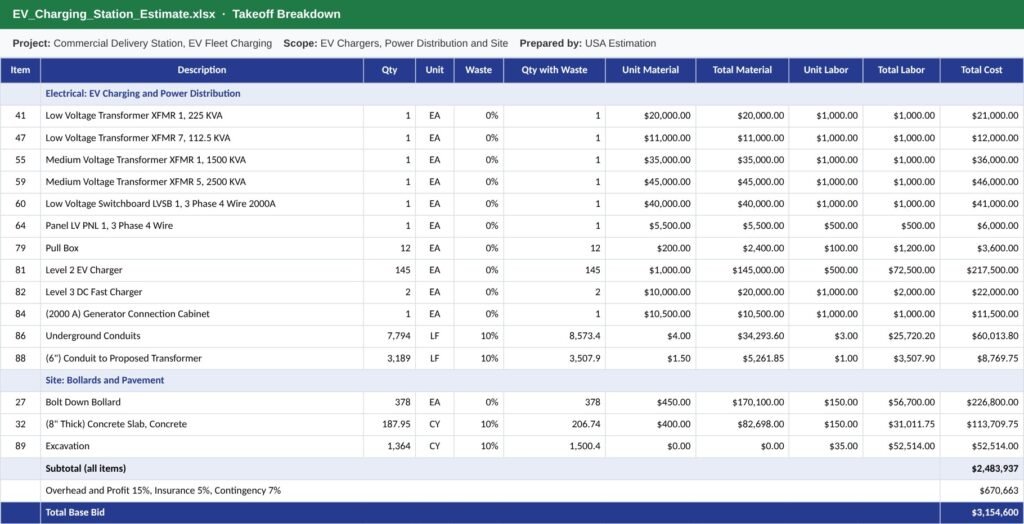
From plant upgrades to new industrial buildings, as a full estimate or a single trade estimate.
Treatment Plants
Wastewater and water treatment upgrades.
Warehouses
Large buildings with heavy slabs and steel.
Process Buildings
Manufacturing and process facilities.
Fleet Facilities
Delivery stations with charging and power.
Our Industrial Estimating Process
Send your plans
Upload your drawings, specifications and bid date, or email them to us.
Get a fixed quote
We review the scope and reply with a price and delivery date.
We build the estimate
Our estimators complete the takeoff and pricing for your scope.
Receive and revise
Get your editable Excel estimate, with free revisions any time.
What You Receive
- Quantities by trade and system
- Equipment lists
- Labor hours by line
- Demolition quantities
Why Industrial Contractors Choose Us
- Estimators who work on industrial drawings
- Labor hours on every line
- Process, structural and electrical in one estimate
- Labor hours shown on every line
- Free revisions when drawings change
- Editable Excel you can price yourself
Frequently Asked Questions
How much does an industrial estimate cost?
The price depends on the size of the project and the scope you need. Send your plans and we reply with a fixed quote, usually the same day.
How long does an industrial estimate take?
Most industrial estimates are delivered within 2 to 5 business days because the scopes are large. Smaller packages can be done in 24 to 48 hours.
What do I need to send?
Send the civil, structural, process, mechanical and electrical drawings with any specs. PDF drawings are fine.
Can you estimate only the mechanical scope?
Yes. You can order process piping and equipment only, or the full industrial estimate.
Do you estimate plant upgrades?
Yes. Upgrades with demolition of existing systems and new equipment are a large part of industrial work.
Which software do you use?
We use PlanSwift and Bluebeam for takeoffs and RSMeans data for pricing.
Are revisions free?
Yes. If the drawings change or you need an alternate, we update the estimate at no extra cost.
Request a Free Quote
Upload your plans and we will reply with a fixed price and delivery date, usually the same day.
Phone
+1 718 305 4518
Office
1942 Broadway St., Suite 314C
Boulder, CO 80302, USA
USA Estimation LLC
Construction estimating and quantity takeoff services for contractors, builders and developers across the United States and Canada.
Services
Contact
1942 Broadway St., Suite 314C
Boulder, CO 80302, USA
+1 718 305 4518
info@usaestimation.com
© 2026 USA Estimation LLC. All rights reserved.