
CSI MasterFormat is the standard way construction work is organized in the United States and Canada. Specifications, bid forms, cost reports and most professional estimates follow its numbered divisions. If you bid work, knowing the divisions helps you read specs faster, compare bids line by line and spot scope that is missing.
This guide lists every MasterFormat division, explains how the groups are arranged and shows how estimators use the divisions to build a clear, complete estimate.
What Is CSI MasterFormat?
MasterFormat is published by the Construction Specifications Institute (CSI) and Construction Specifications Canada (CSC). It gives every type of construction work a number and a title, so owners, architects, contractors and suppliers all describe the same work in the same place.
For many years the system had 16 divisions. In 2004 it was expanded to 50 divisions so that mechanical, electrical, site, infrastructure and process work could each have their own space. Some numbers are left empty on purpose, so the system can grow without renumbering.
Complete List of MasterFormat Divisions
The divisions are arranged in two groups. The Procurement and Contracting Requirements Group holds Division 00. The Specifications Group holds everything else and is split into five subgroups.
Procurement and Contracting Requirements Group
| Division | Title |
|---|---|
| 00 | Procurement and Contracting Requirements |
General Requirements Subgroup
| Division | Title |
|---|---|
| 01 | General Requirements |
Facility Construction Subgroup
| Division | Title |
|---|---|
| 02 | Existing Conditions |
| 03 | Concrete |
| 04 | Masonry |
| 05 | Metals |
| 06 | Wood, Plastics, and Composites |
| 07 | Thermal and Moisture Protection |
| 08 | Openings |
| 09 | Finishes |
| 10 | Specialties |
| 11 | Equipment |
| 12 | Furnishings |
| 13 | Special Construction |
| 14 | Conveying Equipment |
Facility Services Subgroup
| Division | Title |
|---|---|
| 21 | Fire Suppression |
| 22 | Plumbing |
| 23 | Heating, Ventilating, and Air Conditioning (HVAC) |
| 25 | Integrated Automation |
| 26 | Electrical |
| 27 | Communications |
| 28 | Electronic Safety and Security |
Site and Infrastructure Subgroup
| Division | Title |
|---|---|
| 31 | Earthwork |
| 32 | Exterior Improvements |
| 33 | Utilities |
| 34 | Transportation |
| 35 | Waterway and Marine Construction |
Process Equipment Subgroup
| Division | Title |
|---|---|
| 40 | Process Interconnections |
| 41 | Material Processing and Handling Equipment |
| 42 | Process Heating, Cooling, and Drying Equipment |
| 43 | Process Gas and Liquid Handling, Purification, and Storage Equipment |
| 44 | Pollution and Waste Control Equipment |
| 45 | Industry Specific Manufacturing Equipment |
| 46 | Water and Wastewater Equipment |
| 48 | Electrical Power Generation |
Divisions 15 to 20, 24, 29, 30, 36 to 39, 47 and 49 are reserved for future use, so you will not see them in a current specification.
The Old 16 Division Format
You will still see the older format on some drawings, cost books and long running projects. In that system, Division 15 held all mechanical work and Division 16 held all electrical work. Today those scopes are split across Divisions 21 to 28, which is why an older estimate and a newer spec do not always line up.
| Old Division | Title | Current Division |
|---|---|---|
| 2 | Site Construction | 02, 31, 32, 33 |
| 8 | Doors and Windows | 08 Openings |
| 14 | Conveying Systems | 14 Conveying Equipment |
| 15 | Mechanical | 21, 22, 23 |
| 16 | Electrical | 26, 27, 28 |
How Estimators Use the Divisions
A good estimate follows the same order as the project specifications. That makes it easy for an owner or a general contractor to review the number and to compare it with other bids. In practice, estimators use MasterFormat in four ways.
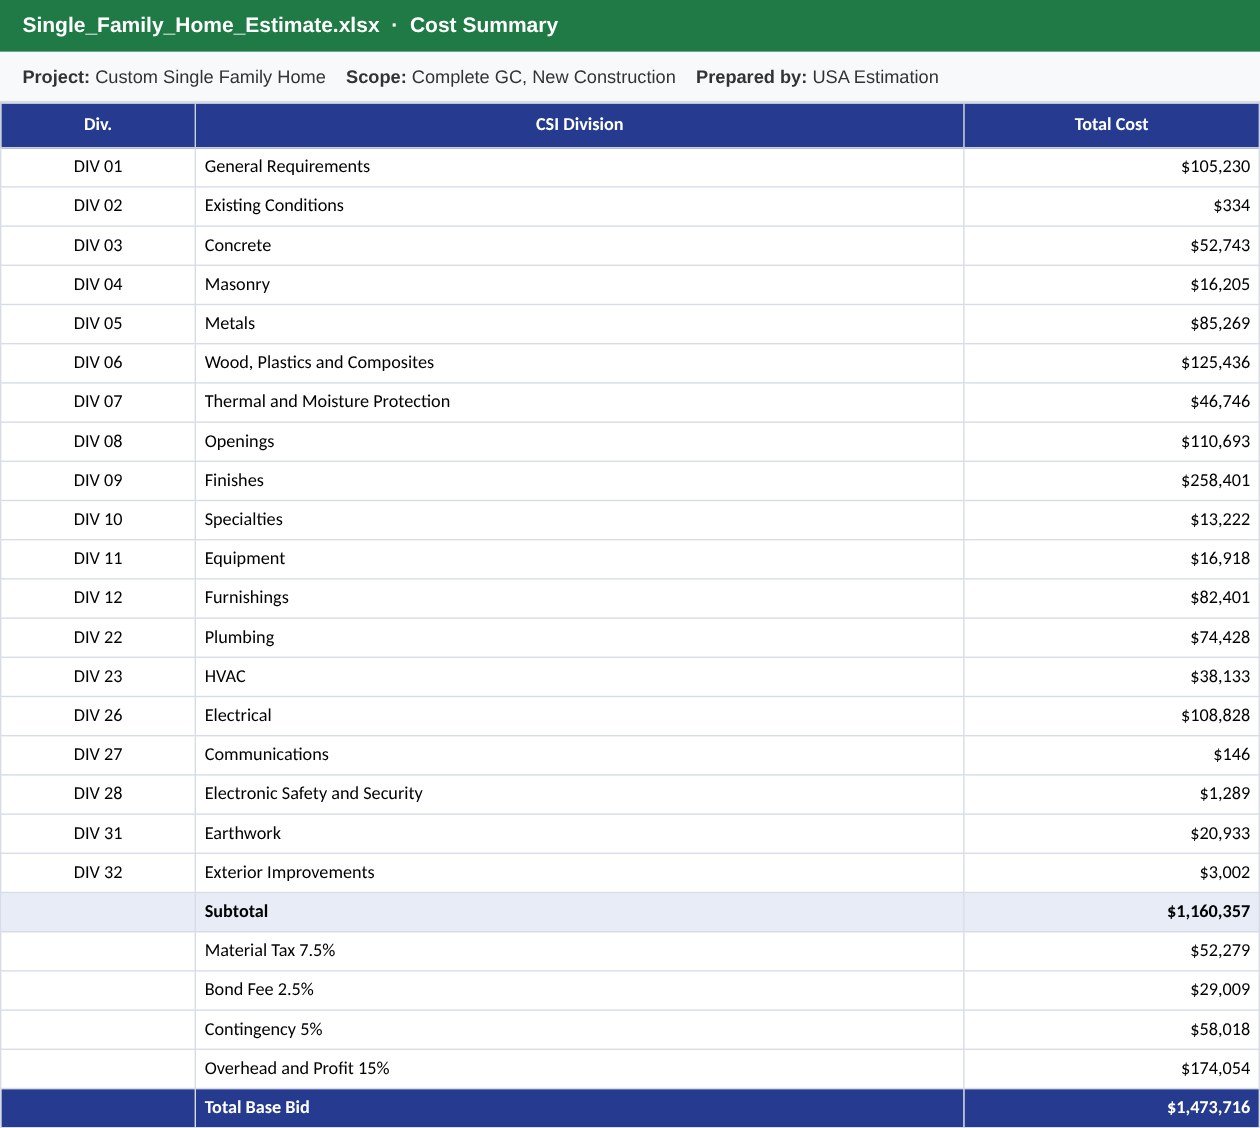
- Cost summary. The first sheet of a full estimate lists each division with its total, then adds tax, bond, contingency and overhead and profit to reach the total base bid.
- Scope checking. Walking through every division one by one is the fastest way to catch a missing scope, such as fire stopping in Division 07 or toilet accessories in Division 10.
- Subcontractor packages. General contractors send bid packages by division, so a drywall subcontractor only receives Division 09 and a plumber only receives Division 22.
- Bid leveling. When several subcontractors bid the same division, organizing each bid by the same line items shows quickly who left something out.
Example: How a Single Family Home Breaks Down
On a typical custom home, most of the cost sits in a handful of divisions. Finishes (Division 09), wood framing (Division 06), openings (Division 08), electrical (Division 26) and general requirements (Division 01) usually make up the largest share. Site work, concrete and MEP fill in the rest. Seeing the estimate this way helps a builder decide where value engineering will actually save money.
Common Mistakes When Using MasterFormat
- Putting the same item in two divisions, for example counting cabinets in both Division 06 and Division 12.
- Leaving out Division 01 general requirements, such as supervision, temporary facilities, cleanup and permits.
- Mixing old and new numbering in one estimate, which makes it hard for the owner to compare with the spec.
- Skipping small divisions like 10 Specialties, which often hold many low cost items that add up.
Frequently Asked Questions
How many CSI divisions are there?
MasterFormat has 50 division numbers, from 00 to 49. Some numbers are reserved and not in use, so a current specification uses fewer than 50 active divisions.
What is the difference between CSI and MasterFormat?
CSI is the Construction Specifications Institute, the organization. MasterFormat is the numbering system it publishes together with Construction Specifications Canada.
Which division covers HVAC?
HVAC is Division 23. Plumbing is Division 22 and fire suppression is Division 21. In the old 16 division format, all three were in Division 15 Mechanical.
Do residential estimates use CSI divisions?
Many home builders use a simpler list of trades, but organizing a residential estimate by CSI division makes it easier to review and to compare with commercial pricing data.
Need an estimate organized by CSI division?
We deliver full estimates and trade takeoffs in editable Excel, organized by MasterFormat, usually within 24 to 48 hours.
Get a Quote