
A quantity takeoff is the list of every material and item needed to build a project, measured from the drawings. It is the first step of any construction estimate. If the quantities are wrong, the price will be wrong no matter how good your unit costs are.
This guide explains what a quantity takeoff includes, how it is done, the units used for each trade and the mistakes that cost contractors money.
What Is a Quantity Takeoff?
A quantity takeoff, also called a material takeoff or simply a takeoff, is the process of measuring and counting everything shown on a set of construction plans. The result is a list of items, each with a quantity and a unit, such as square feet of drywall, cubic yards of concrete or each light fixture.
A takeoff does not include prices on its own. Once the quantities are known, the estimator applies material costs, labor rates and markups to turn the takeoff into a cost estimate.
Quantity Takeoff vs Material Takeoff vs Estimate
| Term | What it includes |
|---|---|
| Quantity takeoff | Measured quantities of every item on the plans |
| Material takeoff | The quantities turned into orderable materials, such as sheets, bags, sticks or boxes, with waste added |
| Cost estimate | The takeoff priced with material, labor, equipment and markups |
In everyday use the first two terms are often used for the same thing. What matters is that every item is counted once, in the right unit, and traced back to a drawing.
How a Quantity Takeoff Is Done
- Review the full drawing set. Read the general notes, schedules, legends and specifications before measuring anything. Wall types, finish schedules and fixture schedules decide what each line on the plan means.
- Set the scale. In digital takeoff software such as PlanSwift or Bluebeam, each sheet is calibrated to its drawing scale so measurements are accurate.
- Measure areas, lengths and counts. Floors and ceilings are measured as areas, walls and pipe as lengths, and fixtures and devices as counts.
- Organize by trade or division. Quantities are grouped by trade or by CSI division so they are easy to review and price.
- Add waste and convert units. Waste factors are applied and quantities are converted to purchase units, such as 4 by 12 drywall sheets or 80 pound bags.
- Check the totals. A second review compares quantities against the drawings and against typical ratios for similar projects.
Common Units by Trade
| Trade | Typical units |
|---|---|
| Concrete | Cubic yards of concrete, square feet of formwork, pounds of rebar |
| Masonry | Square feet of wall, cubic yards of grout, linear feet of joint reinforcing |
| Framing | Linear feet or pieces of lumber, sheets of sheathing |
| Drywall | Square feet of board, linear feet of studs and track |
| Roofing | Squares of roofing, linear feet of edge and flashing |
| Flooring | Square feet of floor finish, linear feet of base |
| Electrical | Each device and fixture, linear feet of conduit and wire |
| Plumbing | Each fixture, linear feet of pipe by size, each fitting |
| HVAC | Pounds or linear feet of duct, each diffuser and piece of equipment |
| Sitework | Cubic yards of cut and fill, square feet of paving |
Manual vs Digital Takeoff
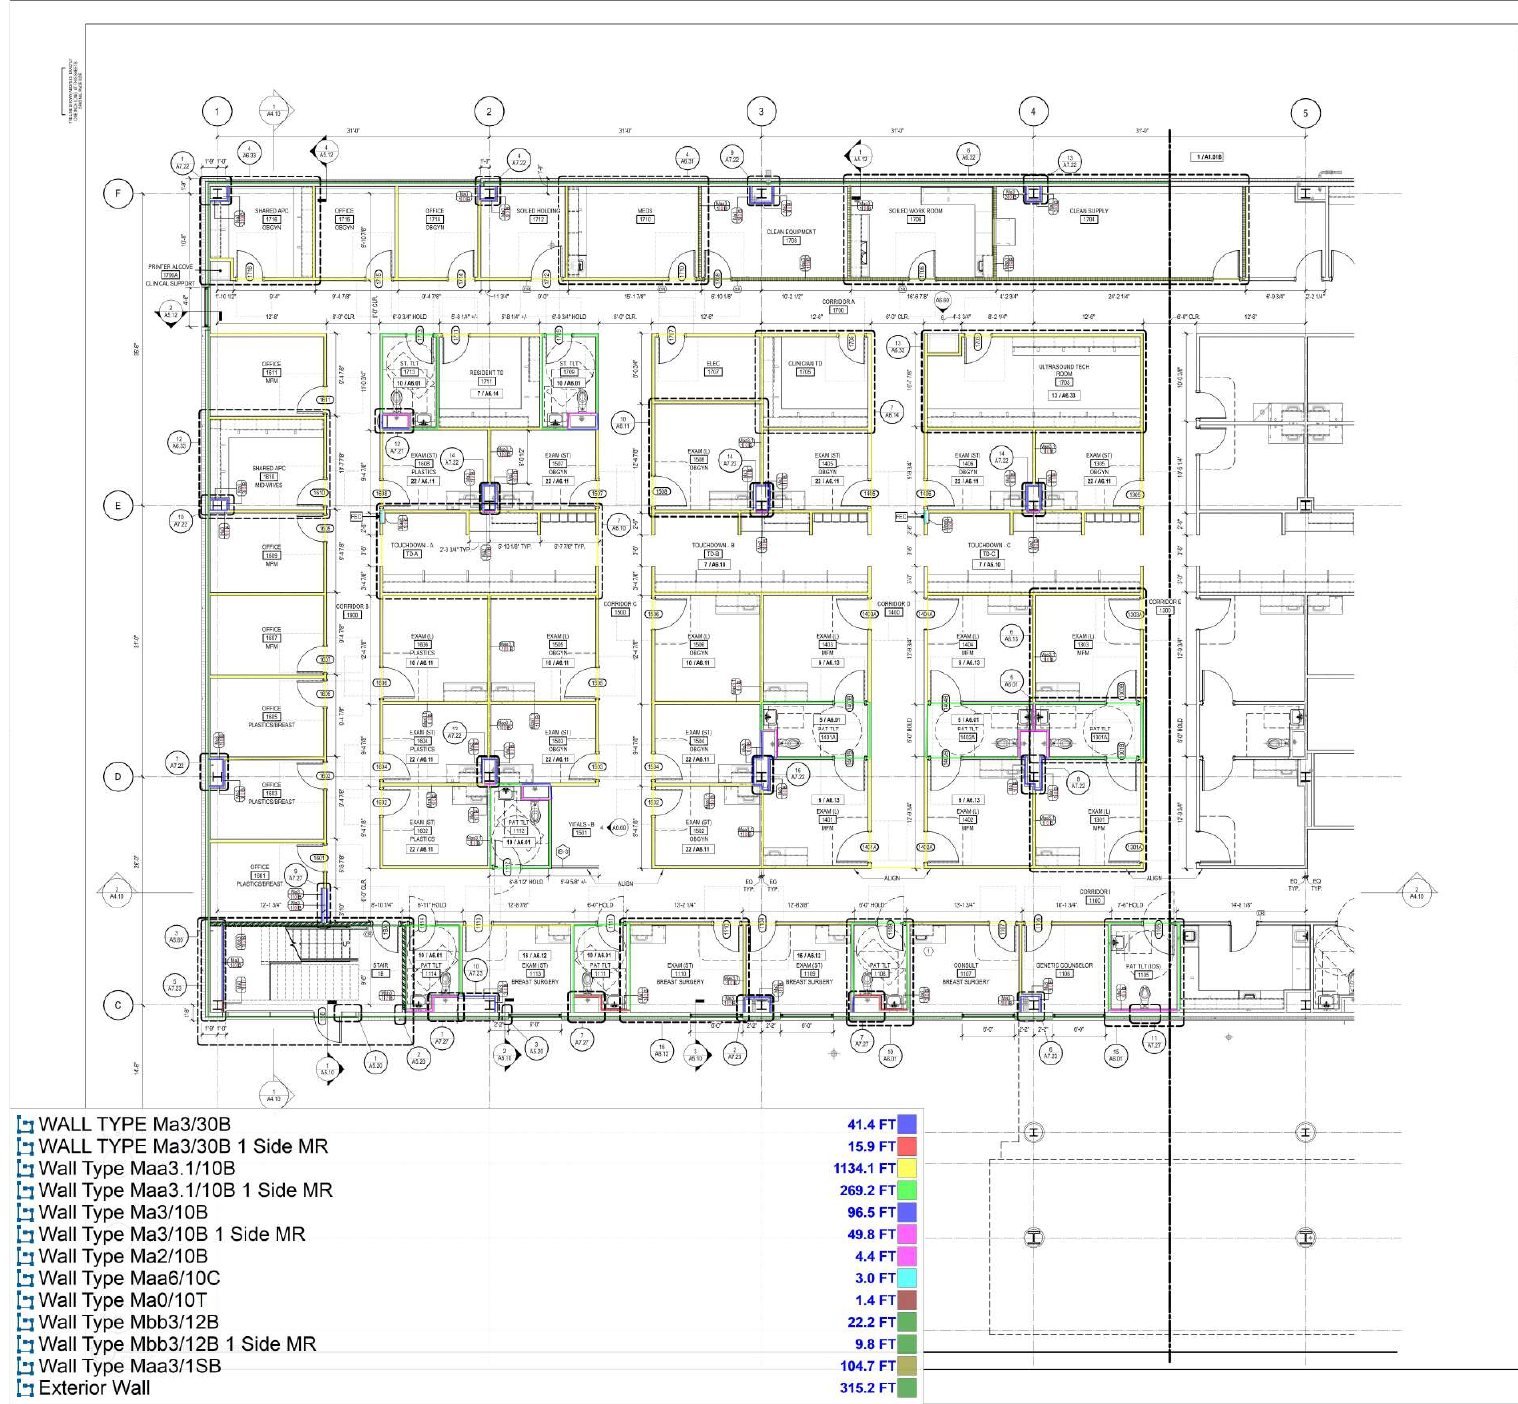
Takeoffs used to be done with paper plans, a scale ruler and colored pencils. Today most estimators use digital takeoff software. Digital takeoff is faster, easier to check and easier to update when drawings change, because every measurement stays linked to the plan. Colored markups also give the contractor a visual record of what was counted.
Common Takeoff Mistakes
- Wrong scale. One sheet set to the wrong scale can throw off every quantity on it.
- Missing details. Items shown only in sections or enlarged plans, such as blocking, backing or soffits, are easy to miss.
- Counting twice. Overlapping areas or repeated sheets can double a quantity.
- Ignoring addenda. Revised drawings must replace the old ones before the takeoff is finished.
- No waste factor. Ordering exact quantities without waste leads to shortages on site.
Should You Outsource Your Takeoffs?
Many contractors outsource takeoffs so their own team can focus on pricing, selling and running jobs. An outside estimator can turn around a takeoff in a day or two and lets you bid more projects without adding staff. The key is to choose a service that shows its markups, works in units you use and delivers editable files.
Frequently Asked Questions
How long does a quantity takeoff take?
It depends on the size of the project and the number of trades. A single trade takeoff for a small project can take a few hours, while a full building can take several days. Our typical turnaround is 24 to 48 hours.
What software is used for quantity takeoffs?
PlanSwift and Bluebeam are two of the most widely used takeoff tools. Pricing is often based on cost data such as RSMeans.
Is a takeoff the same as an estimate?
No. A takeoff lists quantities. An estimate adds material prices, labor, equipment and markups to those quantities.
Need accurate quantities for your next bid?
Send your plans and get a quantity takeoff with markups in editable Excel, usually within 24 to 48 hours.
Get a Quote