
Reading construction plans is the most important skill in estimating. Before you can count a single item, you need to know where each piece of information lives in the drawing set and how the sheets relate to each other.
This guide walks through a typical set of plans the way an estimator reads it, from the cover sheet to the details.
How a Drawing Set Is Organized
Most US drawing sets follow the same order, with a letter prefix for each discipline. Knowing the prefixes lets you jump straight to the sheets you need.
| Prefix | Discipline | What you find |
|---|---|---|
| G | General | Cover sheet, sheet index, code summary, abbreviations |
| C | Civil | Site plan, grading, drainage, utilities, paving |
| L | Landscape | Planting plans, plant schedules, irrigation |
| S | Structural | Foundations, framing plans, schedules, structural details |
| A | Architectural | Floor plans, elevations, sections, wall types, finish schedules |
| I | Interiors | Interior elevations, finish plans, millwork |
| FP | Fire Protection | Sprinkler layout and riser diagrams |
| P | Plumbing | Fixture plans, piping plans, riser diagrams, fixture schedules |
| M | Mechanical | HVAC duct plans, equipment schedules, piping |
| E | Electrical | Lighting and power plans, panel schedules, one line diagrams |
Start With the Cover Sheet and General Notes
The cover sheet shows the project type, building size and sheet index. General notes and abbreviations explain the symbols and terms used throughout the set. Reading these first saves time later, because many items are described once in the notes and never drawn again.
Understand Scale
Every plan is drawn to a scale, such as a quarter inch equals 1 foot on floor plans or 1 inch equals 20 feet on site plans. The scale is printed in the title of each drawing. Details on the same sheet may use a different scale, so always check before you measure. Never measure a sheet that says not to scale, and always use written dimensions when they are given.
Read the Floor Plans
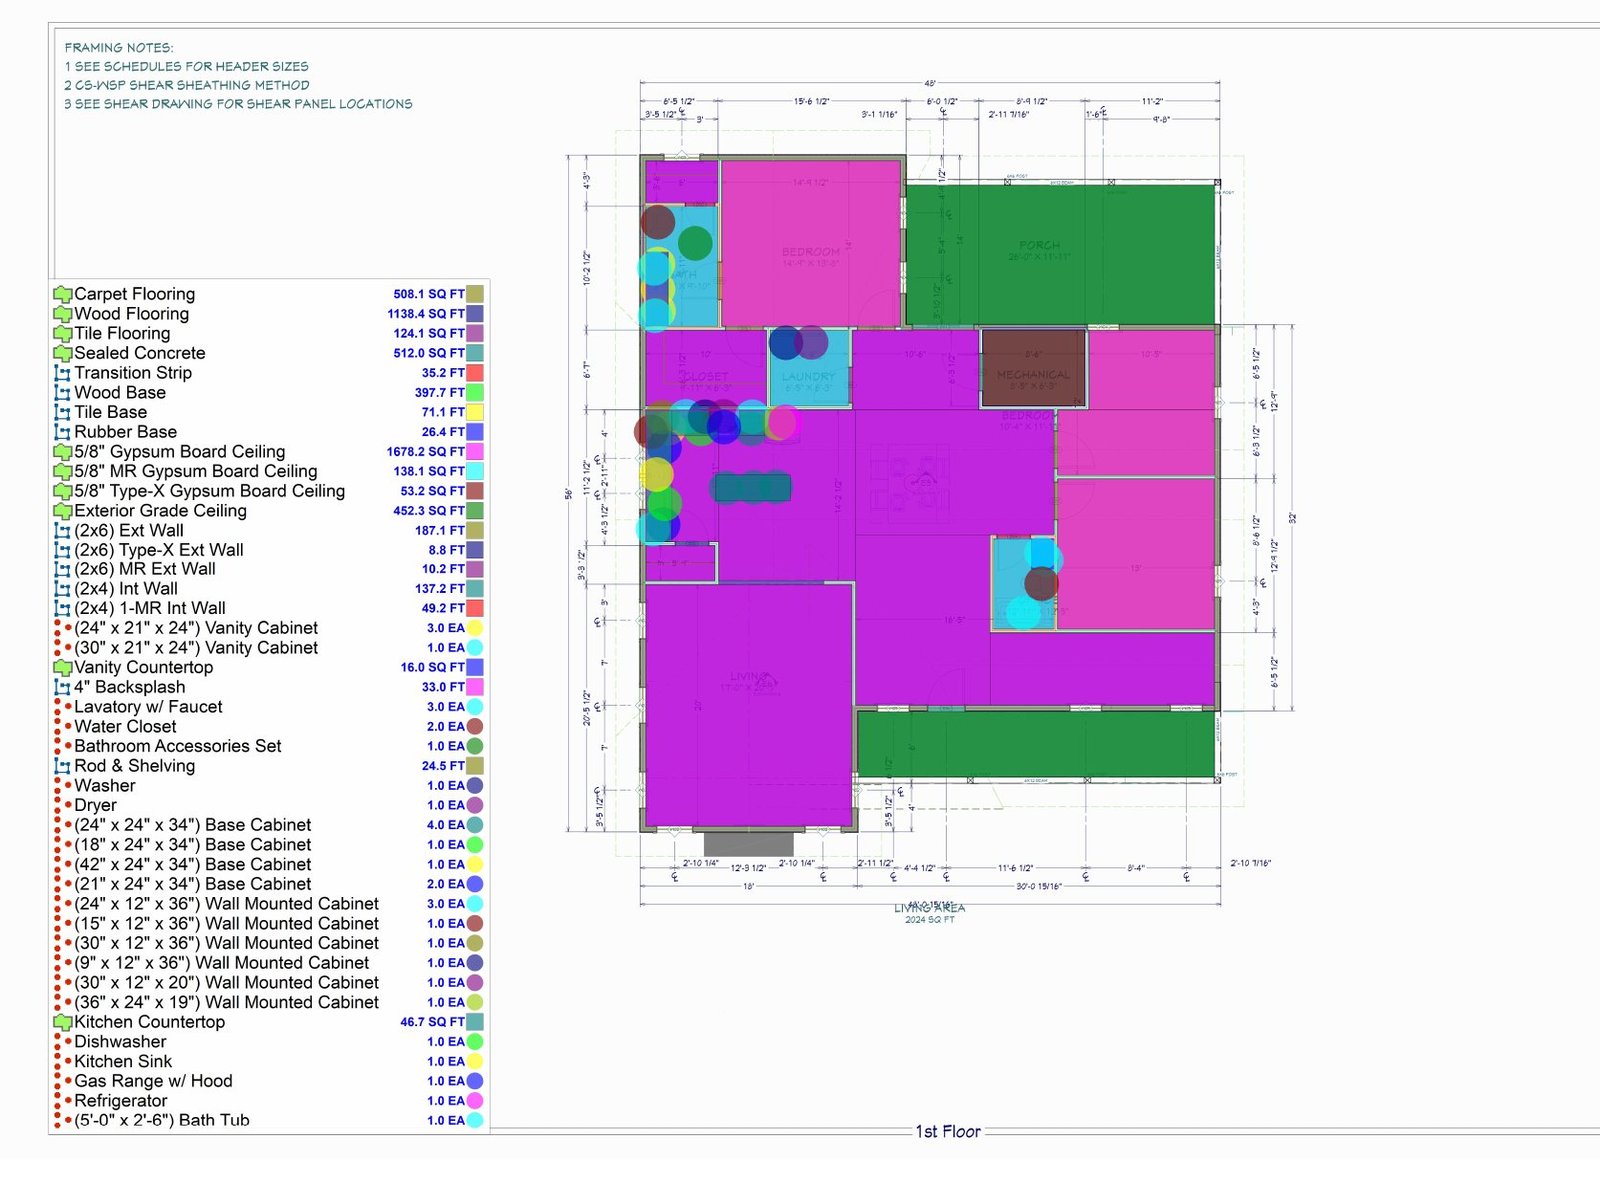
Floor plans are a view from above with the building cut about four feet off the floor. They show walls, doors, windows, room names and dimensions. Estimators use floor plans for wall lengths, floor areas, door and window counts and room by room finishes.
Use Elevations and Sections for Heights
Floor plans do not show heights. Exterior elevations show the outside of the building, with siding, roof lines, windows and wall heights. Building and wall sections cut through the building to show floor to floor heights, ceiling heights and how each wall is built. Without sections, wall areas and stud lengths cannot be calculated.
Check Schedules and Wall Types
Schedules turn symbols on the plans into real items. Door, window, finish, fixture, equipment and panel schedules tell you exactly what each tag means. Wall type legends tell you the stud size, board layers and insulation for each wall tag. Most quantity errors come from reading a tag without checking its schedule.
Read the Details
Details are enlarged drawings of specific conditions, such as a footing, a roof edge or a window head. They are referenced by a bubble with a detail number and the sheet where it appears. Details show items that are not visible on the plans, such as flashing, blocking, sealants and reinforcing, which often add real cost.
Do Not Skip the Specifications
The specifications, organized by CSI MasterFormat divisions, describe the quality and type of every material. Two projects with the same drawings can have very different costs because of what the specs require, such as a higher grade of tile or a specific brand of equipment.
A Simple Reading Order for Estimators
- Cover sheet, sheet index and general notes
- Site plan and civil sheets
- Architectural floor plans, then elevations and sections
- Schedules and wall type legends
- Structural plans and details
- Mechanical, electrical, plumbing and fire protection sheets
- Specifications and addenda
Frequently Asked Questions
What does a bubble with a number and letter mean?
It is a reference to a detail or section. The top number is the detail number and the bottom is the sheet where the detail is drawn.
Which sheets do I need for a drywall estimate?
You need the floor plans, reflected ceiling plans, wall type legend, building sections and the finish schedule. Read our guide on drywall estimating for more.
What if the plans and specs do not agree?
Note the conflict, follow the order of precedence in the contract documents and send a question to the architect before bid day.
Short on time to read every sheet?
Our estimators read the full set, including details and specs, and deliver your takeoff or estimate in editable Excel within 24 to 48 hours.
Get a Quote