Drywall looks simple to estimate: measure the walls and ceilings and count the sheets. In practice, wall types, heights, layers, openings and finish levels all change the numbers. This guide shows a step by step method estimators use to price drywall accurately.
Step 1: Read the Wall Types
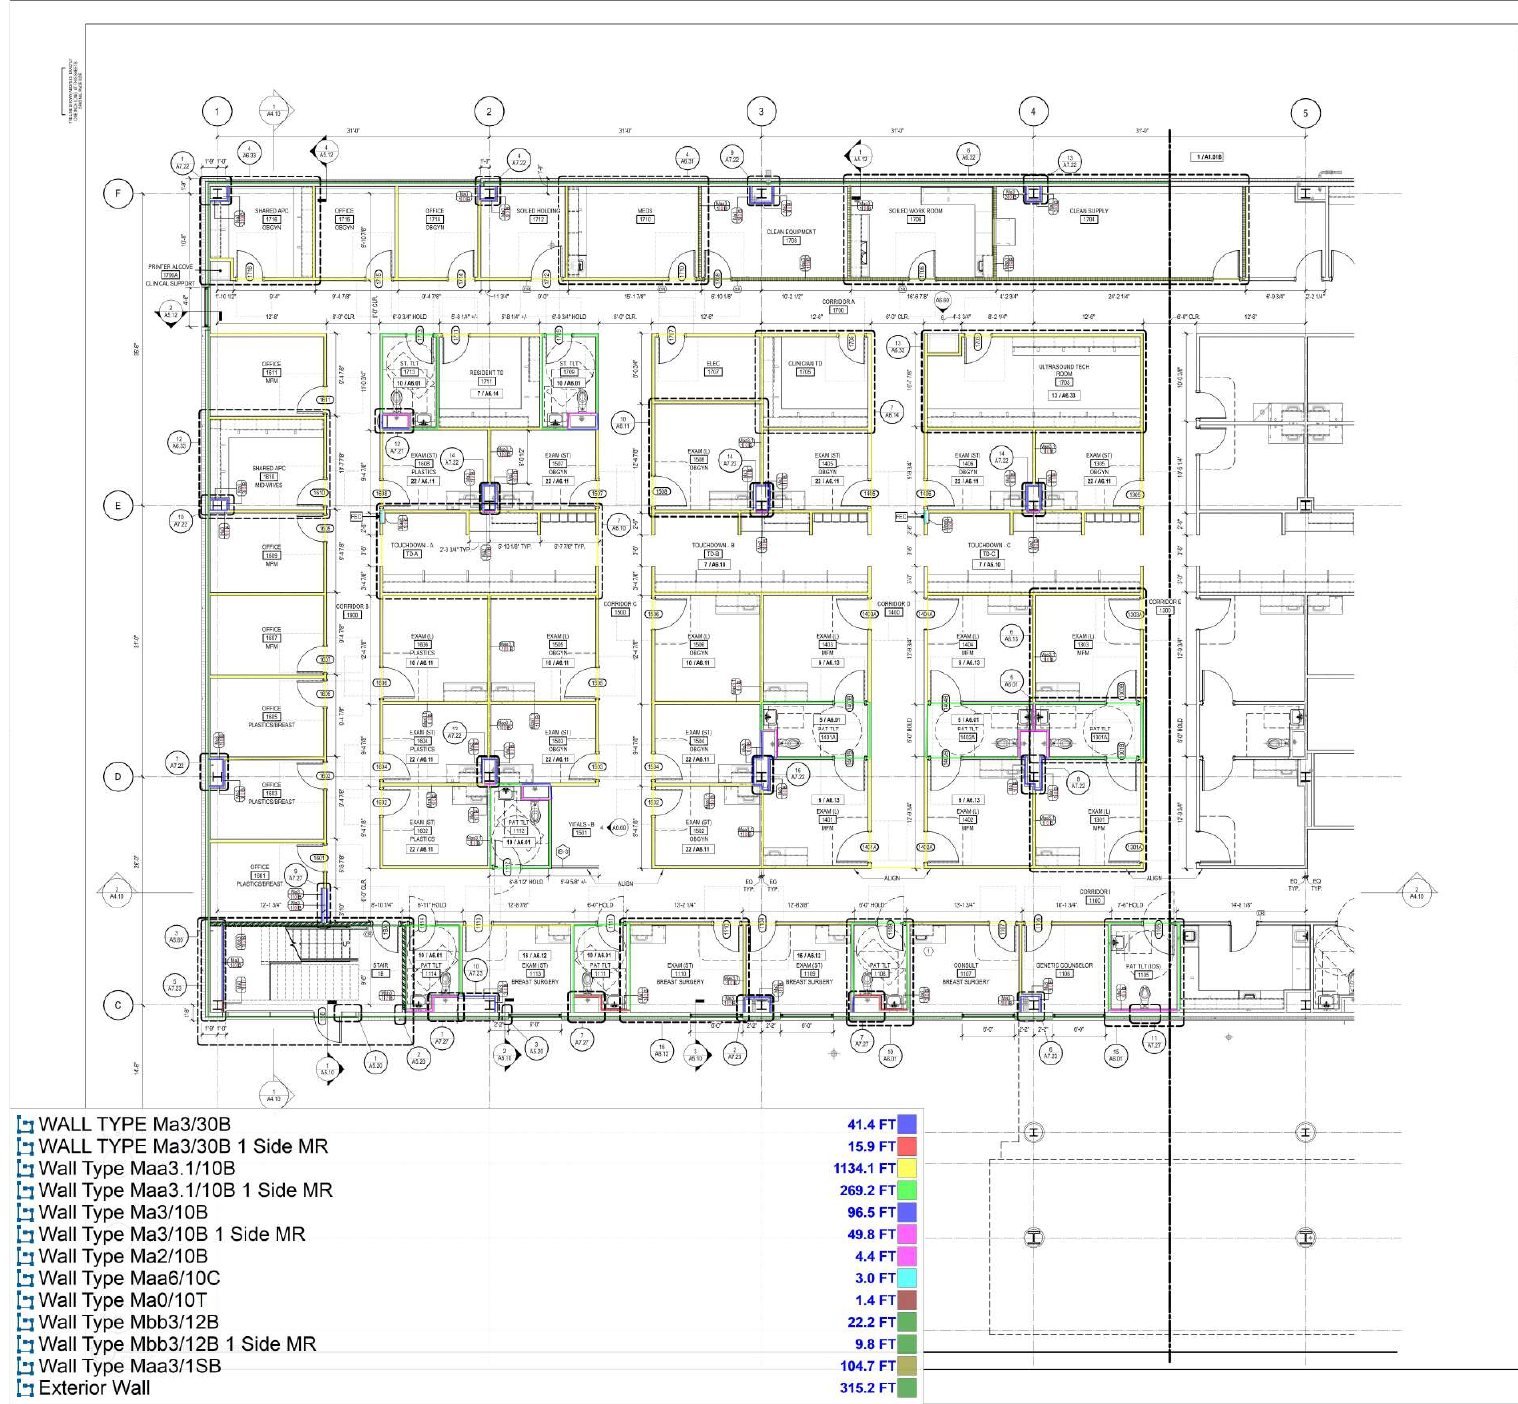
The wall type legend tells you how each wall is built: stud size and spacing, number of board layers on each side, board type such as Type X or moisture resistant, insulation and how high the wall goes. Every wall tag on the floor plan points to one of these types. Most drywall errors start with a wall priced as the wrong type.
Step 2: Measure Wall Length by Type
Measure the length of each wall type on the floor plans. Keep each type separate, because a two layer rated wall costs much more than a single layer partition.
Step 3: Find the Wall Heights
Use building and wall sections to find how high each wall goes. Some walls stop at the ceiling, others go to the deck above. Multiply length by height to get wall area.
Step 4: Calculate Board Area
Multiply the wall area by the number of layers and the number of sides that get board. A wall with one layer on each side has twice its area in board. Openings smaller than about 50 square feet are usually not deducted, because the cutting waste is about the same as the opening.
| Example | Calculation | Board area |
|---|---|---|
| Partition 100 ft long, 10 ft high, 1 layer each side | 100 x 10 x 2 | 2,000 SF |
| Rated wall 50 ft long, 12 ft high, 2 layers each side | 50 x 12 x 4 | 2,400 SF |
Step 5: Add Ceilings and Soffits
Measure drywall ceilings from the reflected ceiling plan. Soffits and bulkheads are measured by length, then converted to area using their height and depth from the sections.
Step 6: Convert to Sheets and Add Waste
Divide the board area by the sheet size, such as 48 square feet for a 4 by 12 sheet. Add waste, usually around 10 percent, more for small rooms and many corners.
Step 7: Add Framing, Finishing and Accessories
- Metal studs and track by size and gauge (see metal stud framing)
- Insulation and sound batts where the wall type calls for them
- Joint tape, joint compound and screws
- Corner bead, J bead and control joints
- Finish level, from Level 1 behind ceilings to Level 5 for smooth, high light areas
Step 8: Price Material and Labor
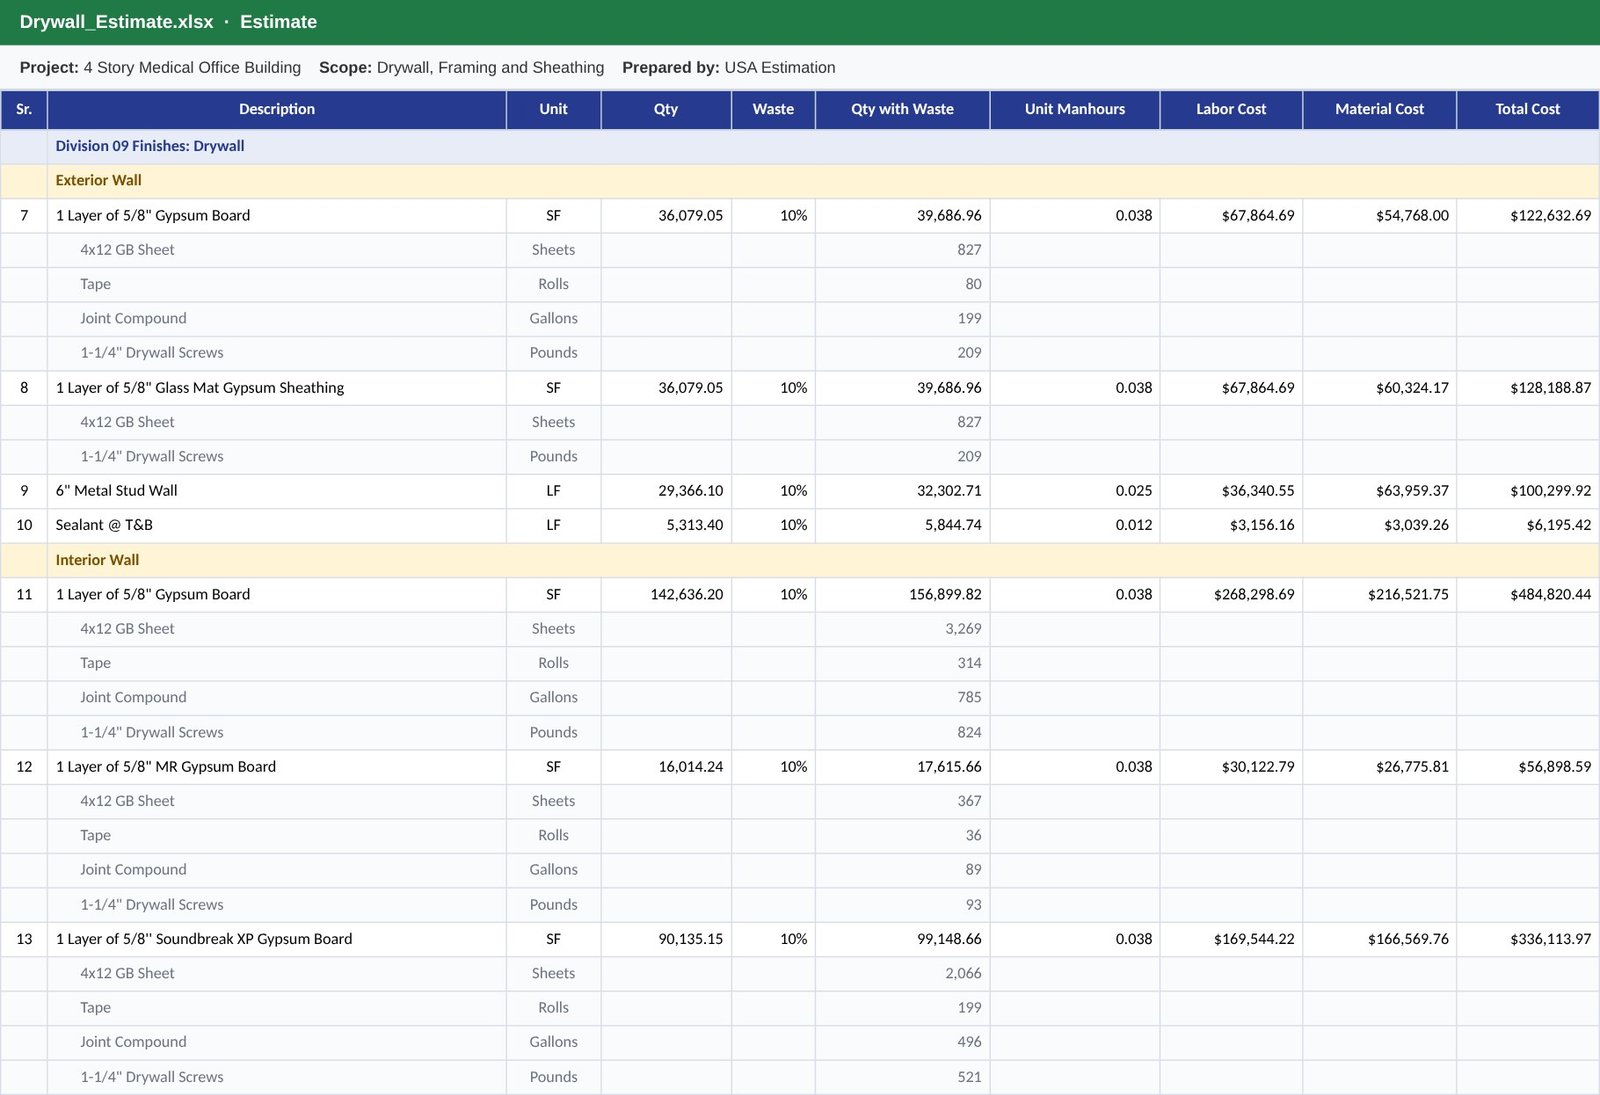
Price board, framing and accessories from current supplier quotes. Labor is often priced per square foot of board hung and finished, adjusted for height, layers and finish level. A full drywall estimate lists each wall type with its material and labor, so you can see where the cost is.
Common Drywall Estimating Mistakes
- Using the ceiling height for walls that go to the deck.
- Pricing one layer where the wall type calls for two.
- Forgetting shaft walls, furring walls and column wraps.
- Leaving out soffits and bulkheads shown only in sections.
- Ignoring the finish level in the specs.
How to Bid Drywall Jobs
Once the board, framing and finishing quantities are priced, the bid itself decides whether you win the job. Add overhead, profit and tax, then write the scope so the general contractor can compare it with other bids: wall types included, finish level, ceilings and soffits, fire rated assemblies, and what is excluded, such as insulation, access doors or patching after other trades.
On commercial work, break the price down by floor or by area. It makes the bid easy to check, and it gives you a clean basis for change orders when the drawings are revised.
Frequently Asked Questions
How many sheets of drywall do I need for a room?
Add the wall and ceiling area, divide by the sheet area and add about 10 percent waste. A 12 by 12 room with 8 foot walls has about 528 square feet of board including the ceiling, or about 12 sheets of 4 by 12 before waste.
Do you deduct doors and windows?
Many estimators deduct only large openings, because cutting around small openings creates about the same waste.
What drawings do I need?
Floor plans, the wall type legend, reflected ceiling plans, sections and the finish schedule.
Need a drywall takeoff by wall type?
We measure every wall type, ceiling and soffit and deliver board, framing and labor in editable Excel, usually within 24 to 48 hours.
Get a Quote