
Concrete is priced by the cubic yard, but a concrete estimate is much more than yards. Forms, rebar, finishing, pumping and curing often cost as much as the concrete itself. This guide shows how estimators take off a concrete job and turn it into a price.
Step 1: Separate the Concrete by Element
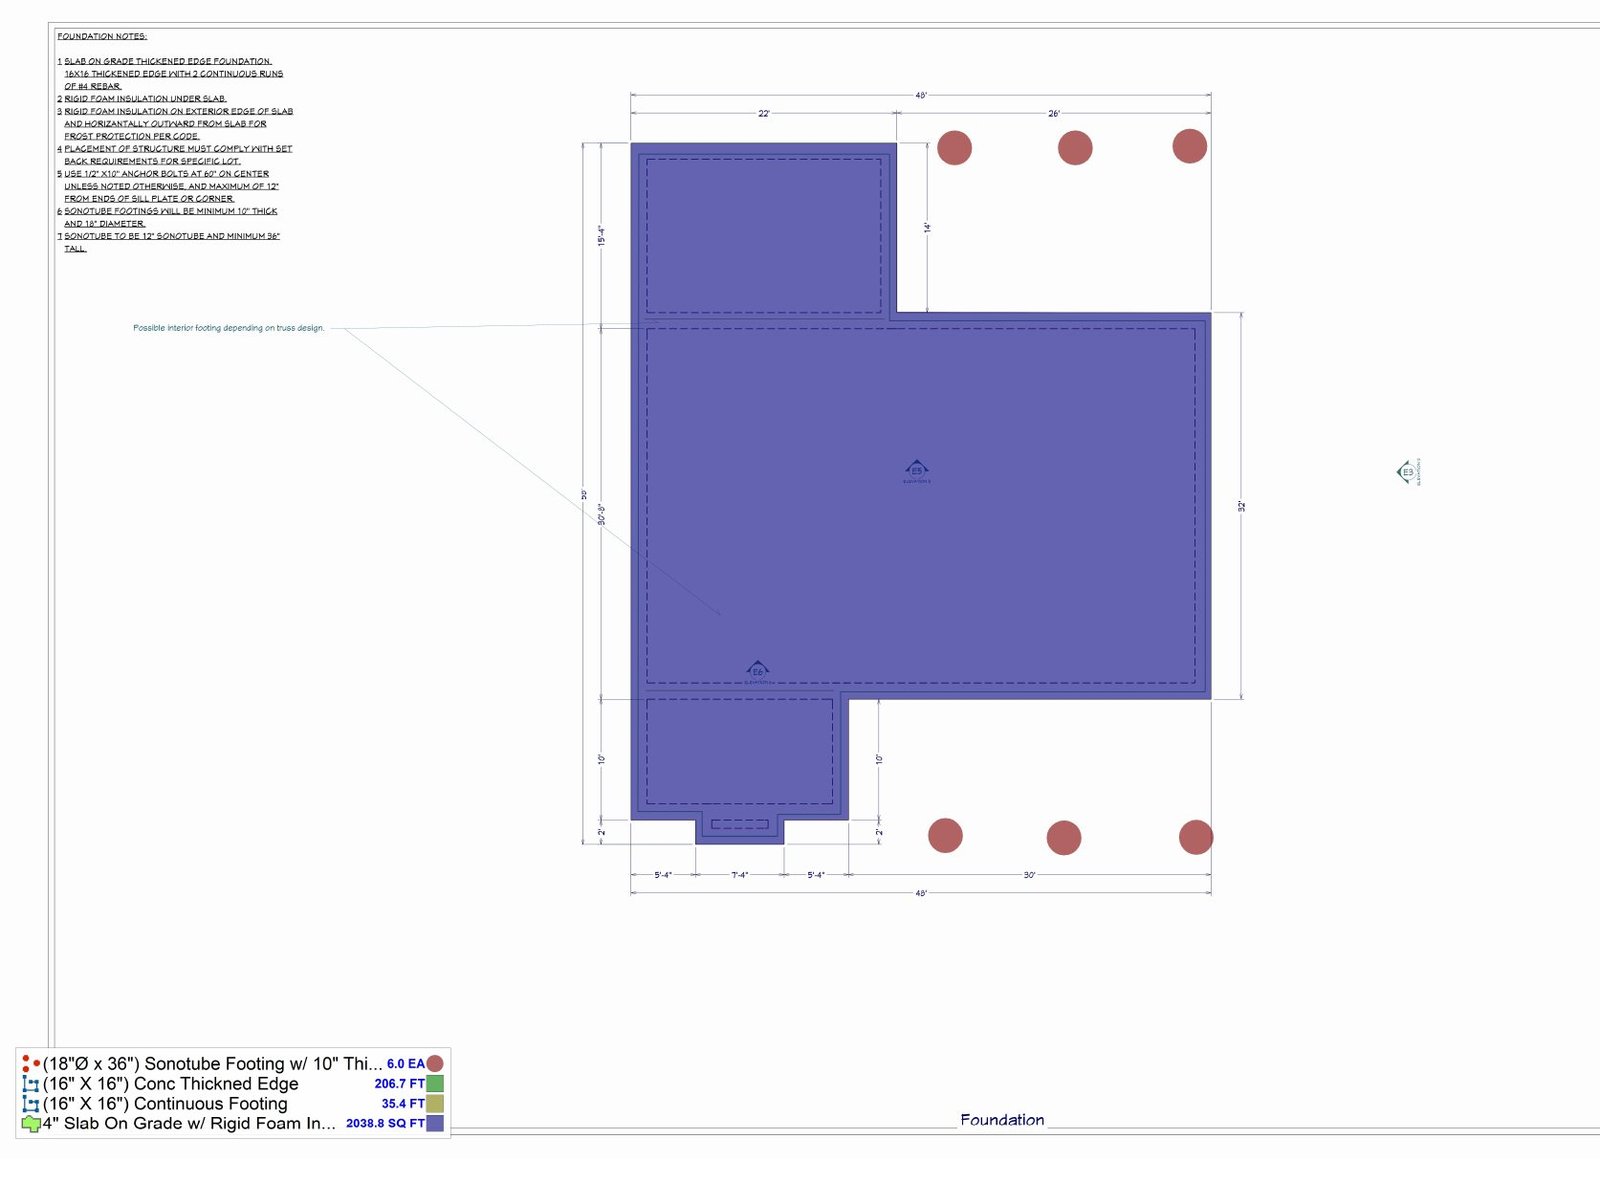
Start with the foundation plan, the structural sections and the schedules. List each element on its own line, since each has a different form, finish and labor cost.
- Spread and continuous footings
- Grade beams and piers
- Foundation and retaining walls
- Slab on grade, with thickness changes and thickened edges
- Elevated slabs, columns and beams
- Site concrete such as sidewalks, curbs and pads
Step 2: Calculate Cubic Yards
Multiply length, width and depth in feet to get cubic feet, then divide by 27 to get cubic yards. Keep every dimension in feet, so a 4 inch slab becomes 0.33 feet and an 18 inch footing becomes 1.5 feet.
| Element | Calculation | Volume |
|---|---|---|
| Slab, 40 x 60 ft, 4 in thick | 40 x 60 x 0.33 / 27 | 29.6 CY |
| Footing, 200 LF, 2 ft wide, 1 ft deep | 200 x 2 x 1 / 27 | 14.8 CY |
| Wall, 120 LF, 8 ft high, 8 in thick | 120 x 8 x 0.67 / 27 | 23.8 CY |
Add waste for over excavation, uneven subgrade and the last partial truck. Many estimators add about 5 to 10 percent depending on the element, with more on footings poured against earth than on formed walls.
Step 3: Take Off Rebar and Formwork
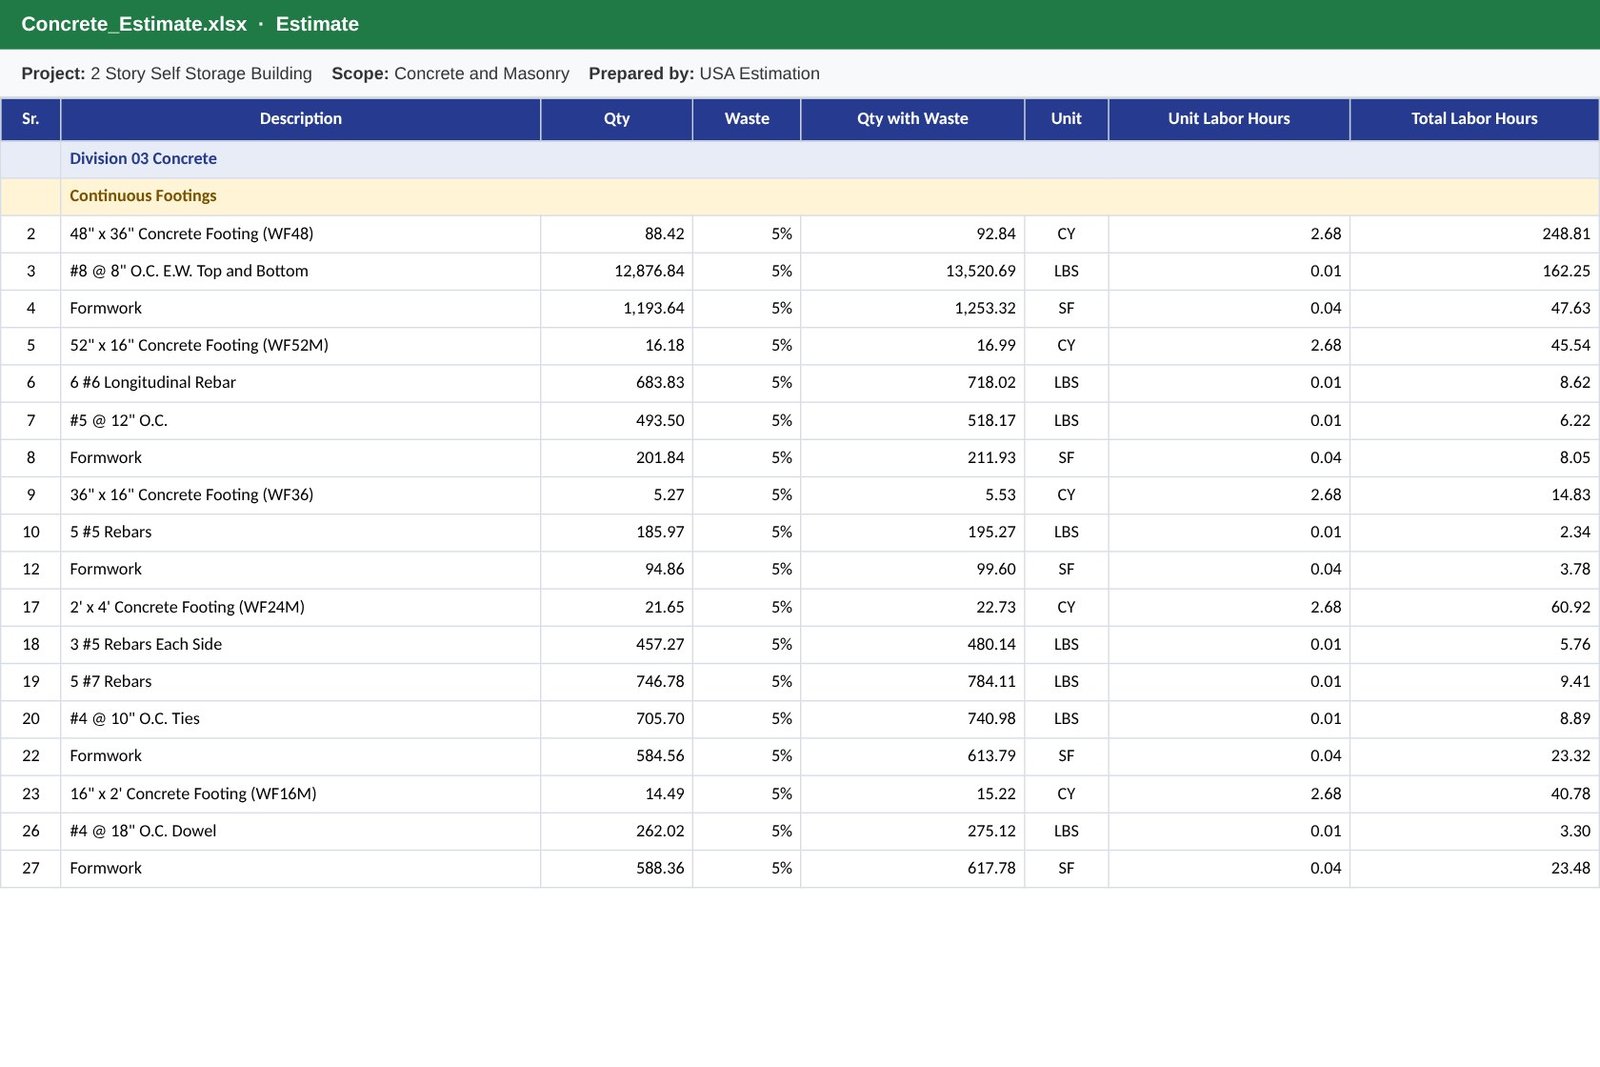
Rebar is measured from the structural details by size and spacing, then converted to weight. Include laps, bends and chairs. Formwork is measured by contact area, meaning the square feet of form that touches the concrete, and edge forms for slabs are measured in linear feet.
- Rebar by bar size, with laps added to long runs
- Wire mesh or fibers for slabs when specified
- Wall and footing forms in square feet of contact area
- Slab edge forms, embeds, anchor bolts and sleeves
- Vapor barrier, base course and joint material
Step 4: Price Placement and Finishing
Price the ready mix from a local supplier quote for the specified mix, then add the costs around it: pump truck or buggies, short load fees, hot or cold weather additives, testing, and the crew to place, finish and cure. Finishing labor depends on the finish specified, from a broom finish on a sidewalk to a polished or hard troweled warehouse floor.
Step 5: Build the Bid
Add overhead, profit and tax, then state the scope clearly: which elements are included, the mix and finish, who supplies rebar and embeds, and what is excluded, such as excavation, testing or winter protection. Concrete bids are often compared line by line, so a clean breakdown helps the general contractor choose you.
Common Mistakes to Avoid
- Mixing inches and feet in the volume calculation
- Forgetting thickened slab edges and slab depressions
- Leaving out pumping, testing or weather protection
- Pricing rebar by guess instead of by size and spacing
- Ignoring the finish specified for each slab
If you would rather send the plans than do the takeoff yourself, see our Concrete Estimating Services.
Frequently Asked Questions
How do I calculate cubic yards of concrete?
Multiply length x width x depth in feet and divide by 27. For a 10 x 10 ft slab 4 inches thick, that is 10 x 10 x 0.33 / 27, or about 1.2 cubic yards before waste.
How much waste should I add to a concrete estimate?
Many estimators add about 5 to 10 percent, depending on the element and how the concrete is placed. Footings poured against earth usually need more than formed walls.
Is there a quick way to check my yards?
Yes. Our free concrete calculator gives cubic yards for slabs, footings and columns, which is useful to check a takeoff before you bid.
Need a concrete takeoff for your next bid?
We measure footings, slabs and walls, with rebar and formwork, from your plans and deliver it in editable Excel, usually within 24 to 48 hours.
Get a Quote