Roofs are sold by the square, which is 100 square feet of roof surface. Getting the squares right means measuring the true sloped area, not the footprint, and then adding the edges, flashing and accessories that turn a roof into a finished system. This guide covers the method for both steep slope and low slope roofs.
Step 1: Measure Each Roof Plane
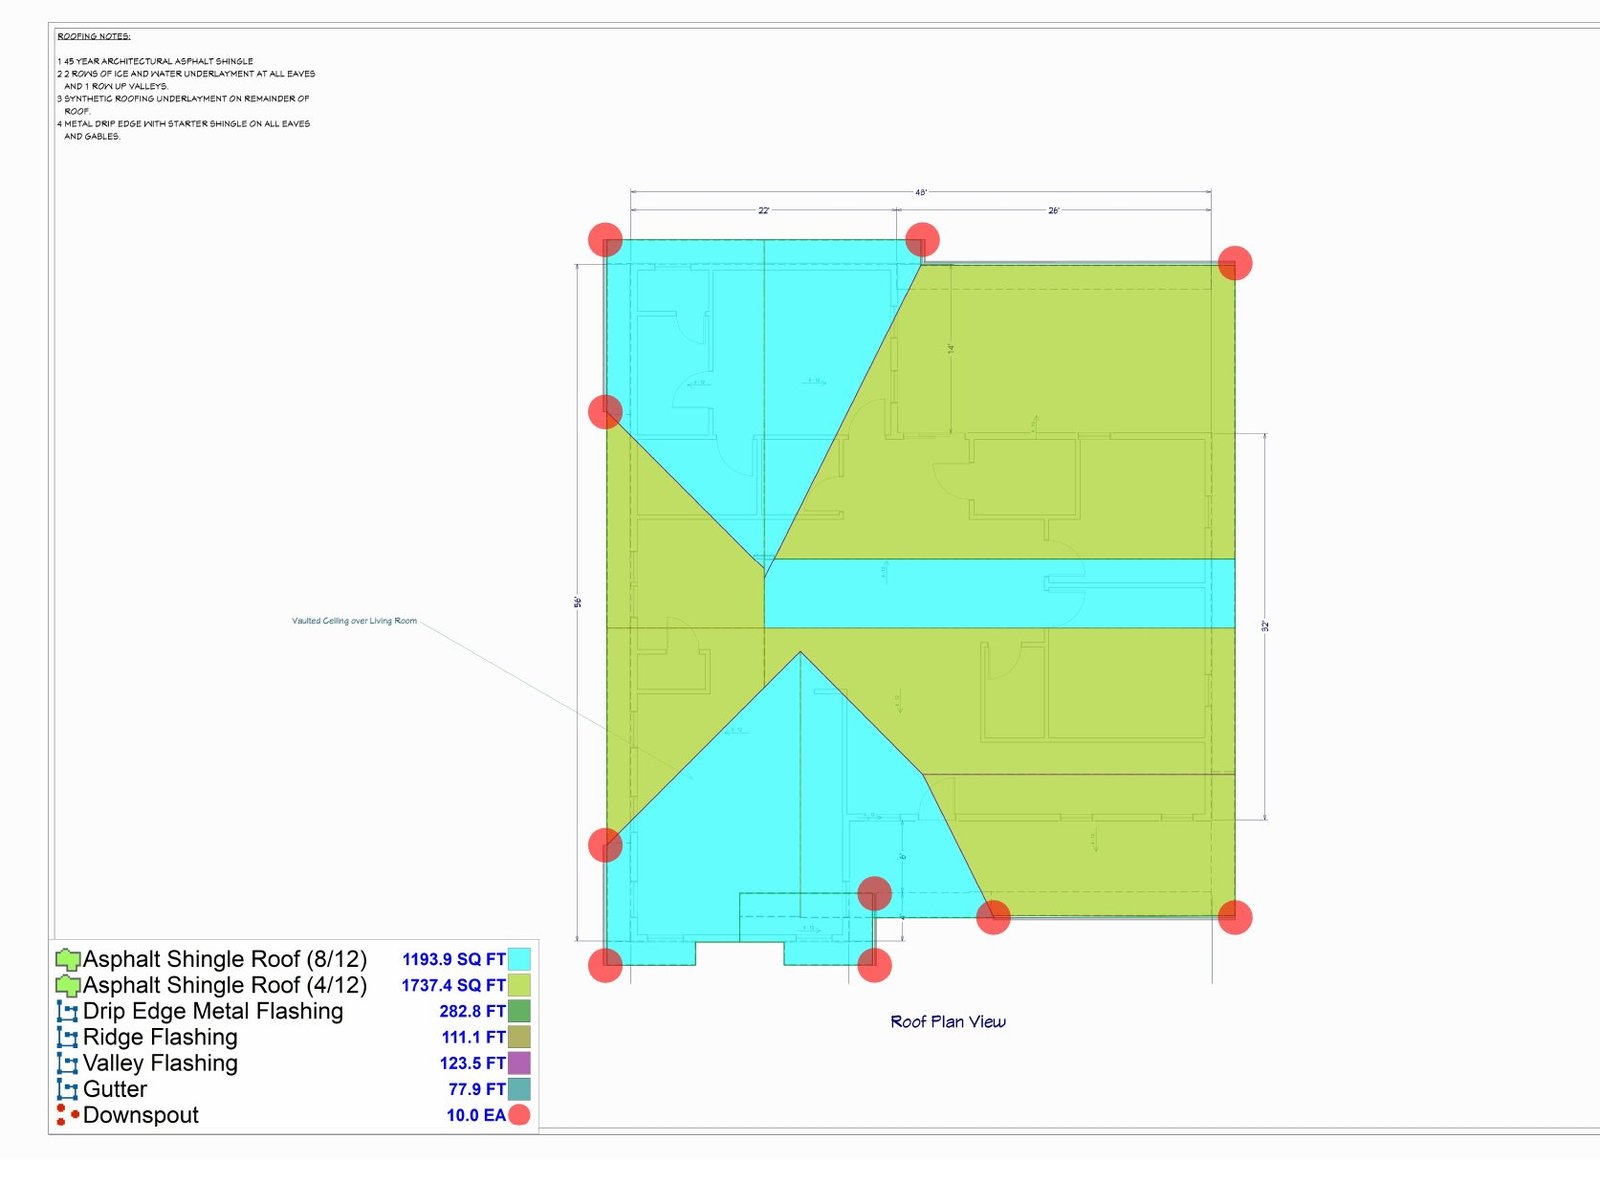
Use the roof plan to measure the horizontal area of each plane. Then multiply by the pitch factor to convert the flat plan area into the true sloped area. Steeper roofs have more surface than their footprint shows, so skipping this step makes the estimate short.
| Roof pitch | Pitch factor | 2,000 SF plan area becomes |
|---|---|---|
| 4/12 | 1.054 | 2,108 SF |
| 6/12 | 1.118 | 2,236 SF |
| 8/12 | 1.202 | 2,404 SF |
| 12/12 | 1.414 | 2,828 SF |
Step 2: Convert to Squares and Add Waste
Divide the sloped area by 100 to get squares. Then add waste for cutting at hips, valleys and edges. A simple gable roof needs less waste than a cut up roof with many hips and dormers, so the waste factor should follow the shape of the roof rather than a fixed number.
Step 3: Measure Edges and Flashing
Linear items are where many roofing estimates fall short. Measure each one separately, because each uses a different material.
- Eaves and rakes for drip edge and starter
- Ridges and hips for ridge cap and ventilation
- Valleys for valley metal or membrane
- Wall and chimney flashing, counter flashing and step flashing
- Gutters and downspouts when they are in your scope
Step 4: Count Accessories and Underlayment
Count pipe boots, roof vents, skylights and curbs. Price underlayment and ice and water shield by the area each covers, using the code and manufacturer rules for eaves and valleys in your area. For low slope roofs, add insulation layers, cover board, membrane, fasteners or adhesive, and the edge metal and terminations the system needs.
Step 5: Price Labor, Tear Off and the Bid
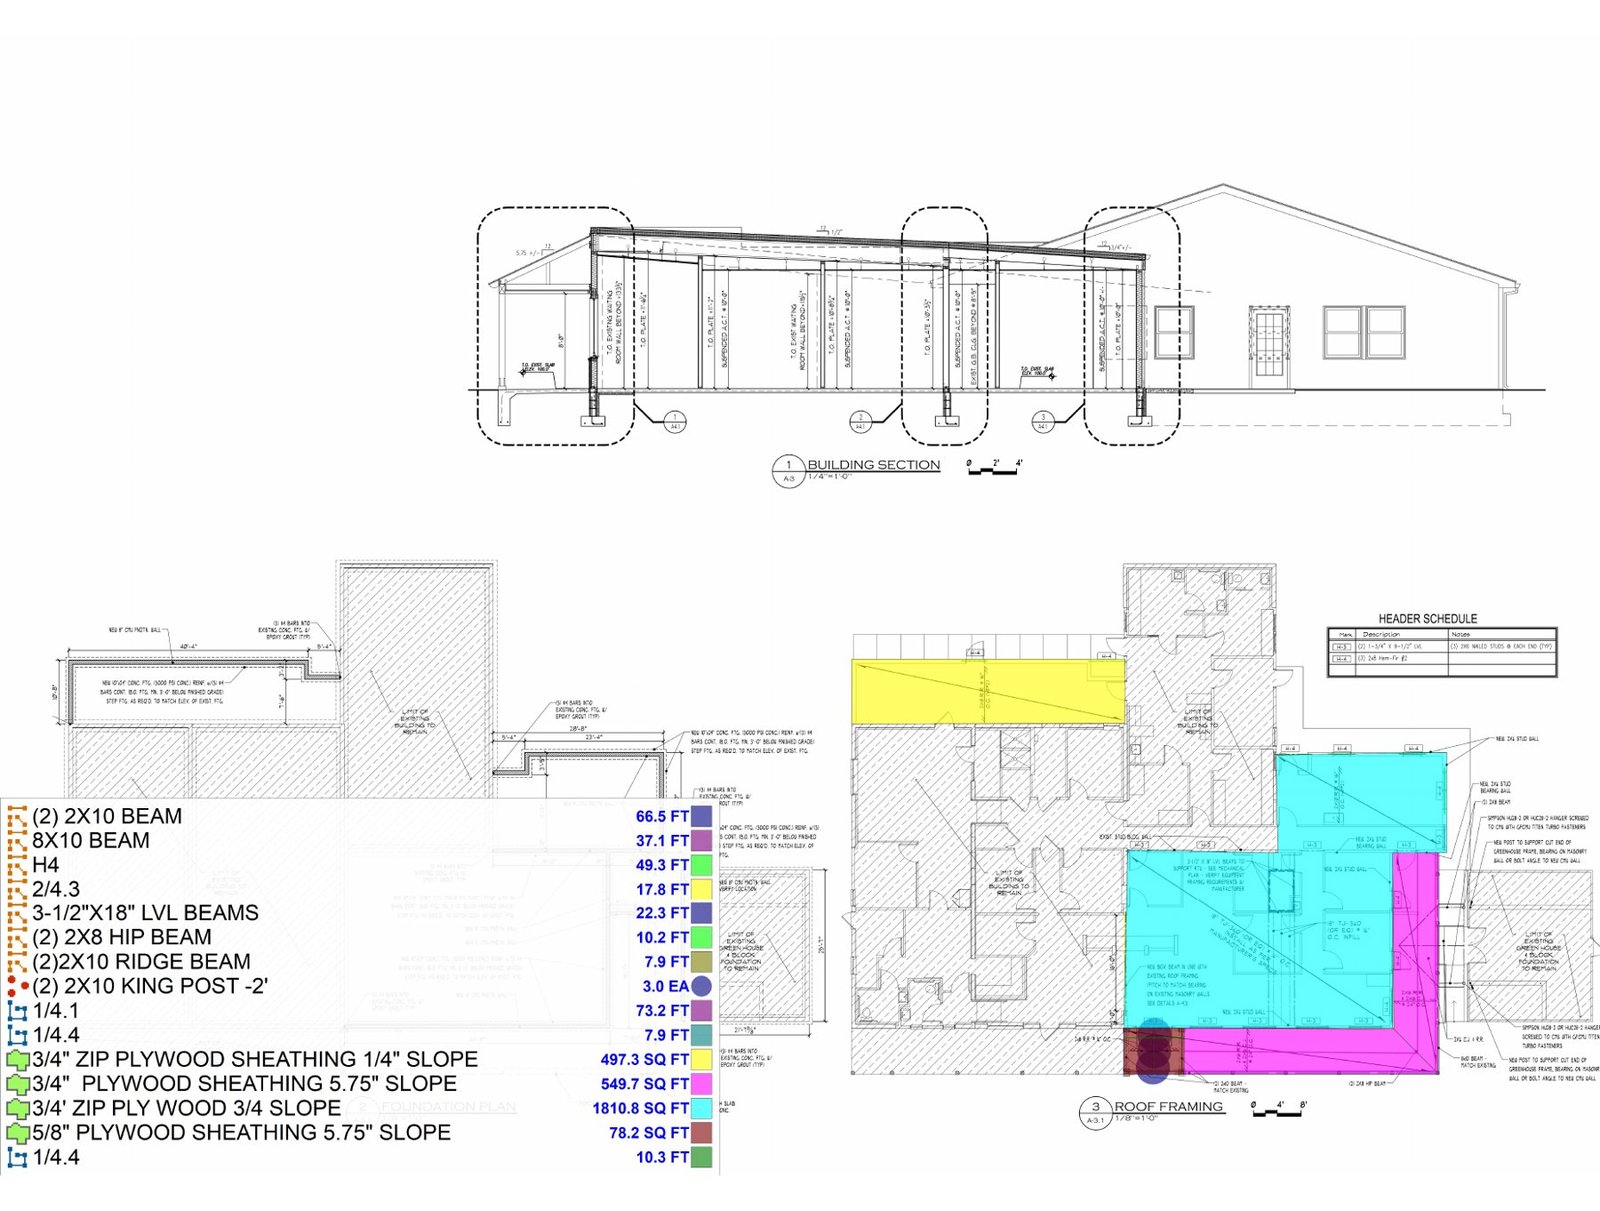
On reroofs, price tear off by layer, disposal and any deck repair as an allowance or unit price. Labor depends on pitch, height, number of stories and access, so a steep two story roof takes longer per square than a low single story roof. Add overhead, profit and tax, and state the system, warranty and exclusions in the bid.
Common Mistakes to Avoid
- Using the building footprint instead of the sloped area
- One waste factor for every roof shape
- Forgetting starter, ridge cap and drip edge
- Missing wall flashing and crickets behind chimneys and curbs
- Leaving out tear off, disposal and deck repair on reroofs
If you would rather send the plans than do the takeoff yourself, see our Roofing Estimating Services.
Frequently Asked Questions
What is a roofing square?
A square is 100 square feet of roof surface. A roof with 2,400 square feet of sloped area is 24 squares before waste.
How much waste should I add for shingles?
It depends on the roof shape. Simple gable roofs need less, and roofs with many hips, valleys and dormers need more. Measure the cuts rather than using one number for every roof.
Can you estimate a roof from plans only?
Yes. Roof plans, elevations and details give the planes, pitches and flashing. For reroofs, photos or a site measurement help confirm the existing layers and deck.
Need a roofing takeoff for your next bid?
We measure every plane, edge and flashing detail from your plans and deliver squares and pricing in editable Excel, usually within 24 to 48 hours.
Get a Quote